
Alverton Road, Penzance
Property Features
- Under Floor Gas Heating
- Close to Town Centre & Sea Front
- Allocated Parking Space
About this Property
EPC D 61
C Tax Band B
Applicants will be subject to affordability checks
Full Details
Entrance
The accommodation with approximate dimensions is as follows:
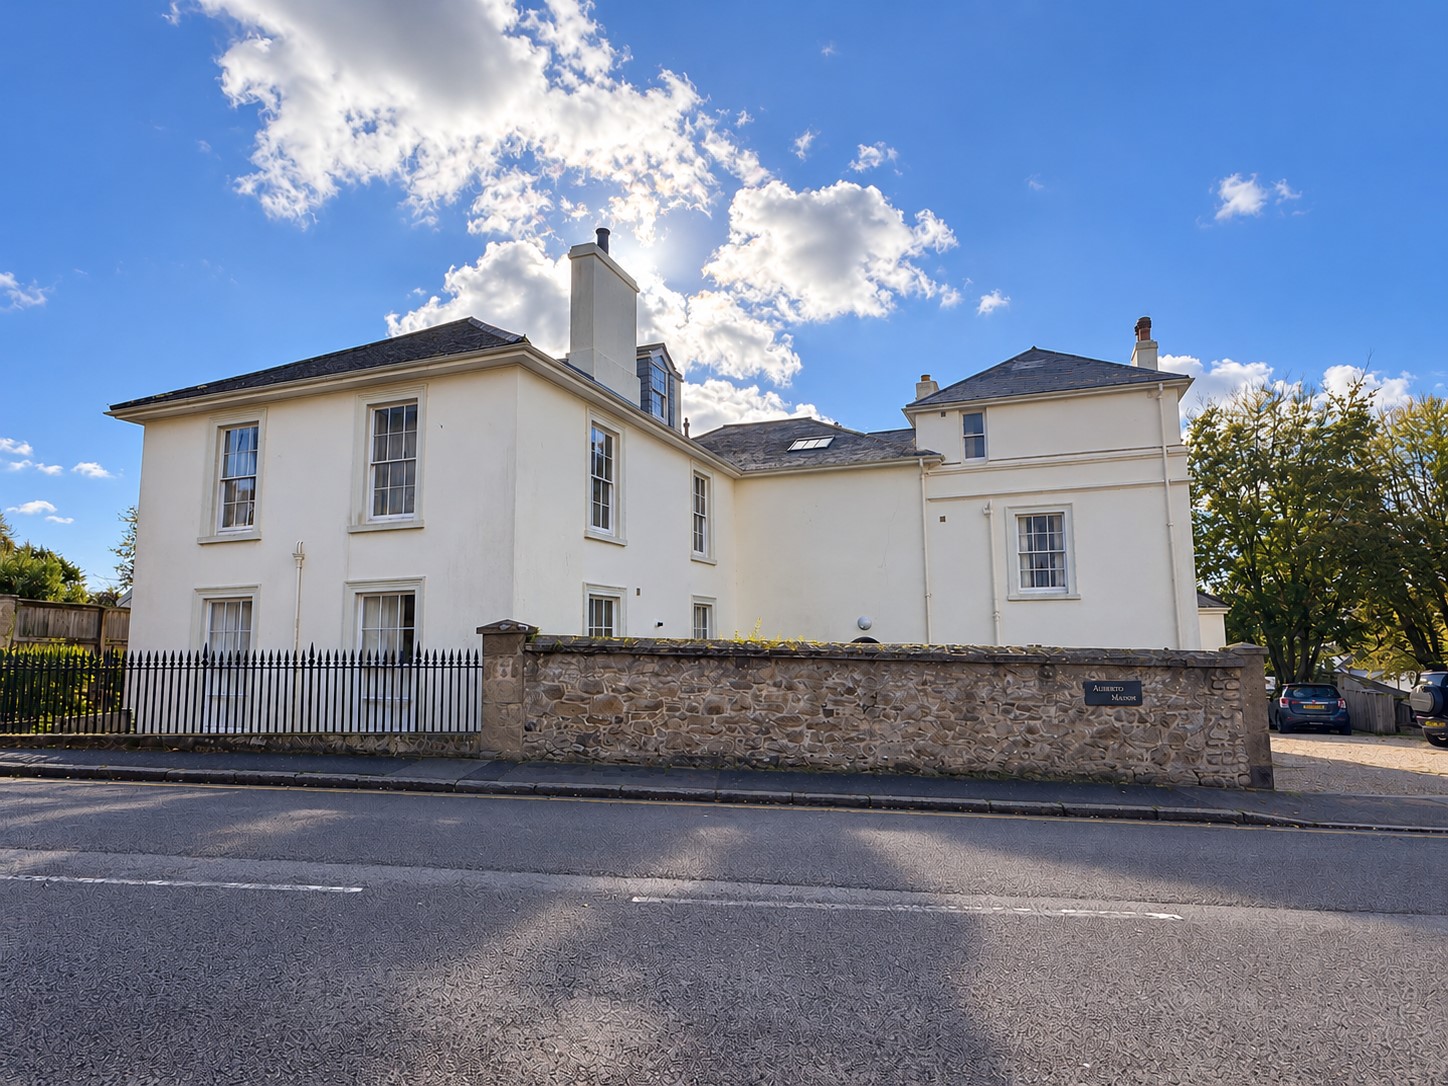
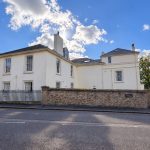
The apartment entrance (own front door) can be accessed by a front gate from the pavement or through the car park. The front door is a painted wooden door with glazed unit above into:
Lobby
Carpeted, wall light, smoke detector, carpeted, wall mounted handrail, white wooden sash window.
Carpeted stairwell with emergency lighting and consumer unit, down to:
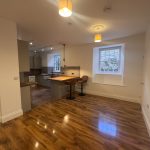
Kitchen/Living Room
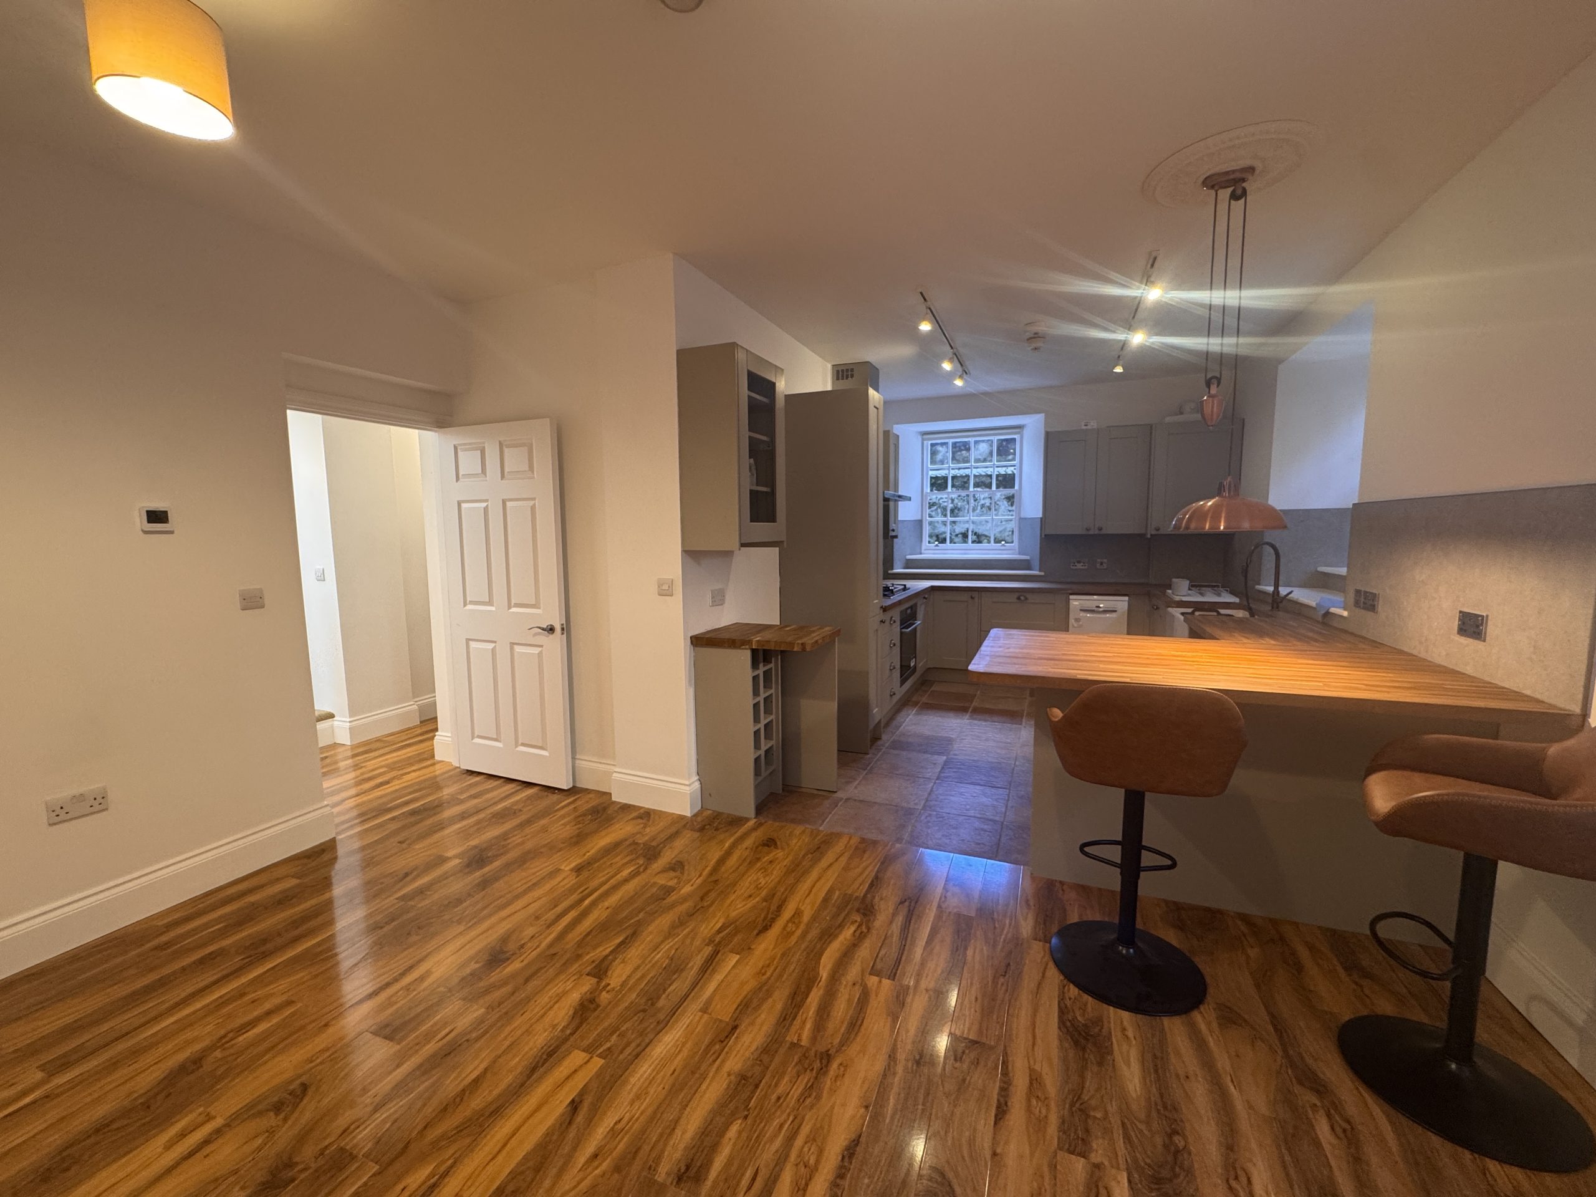
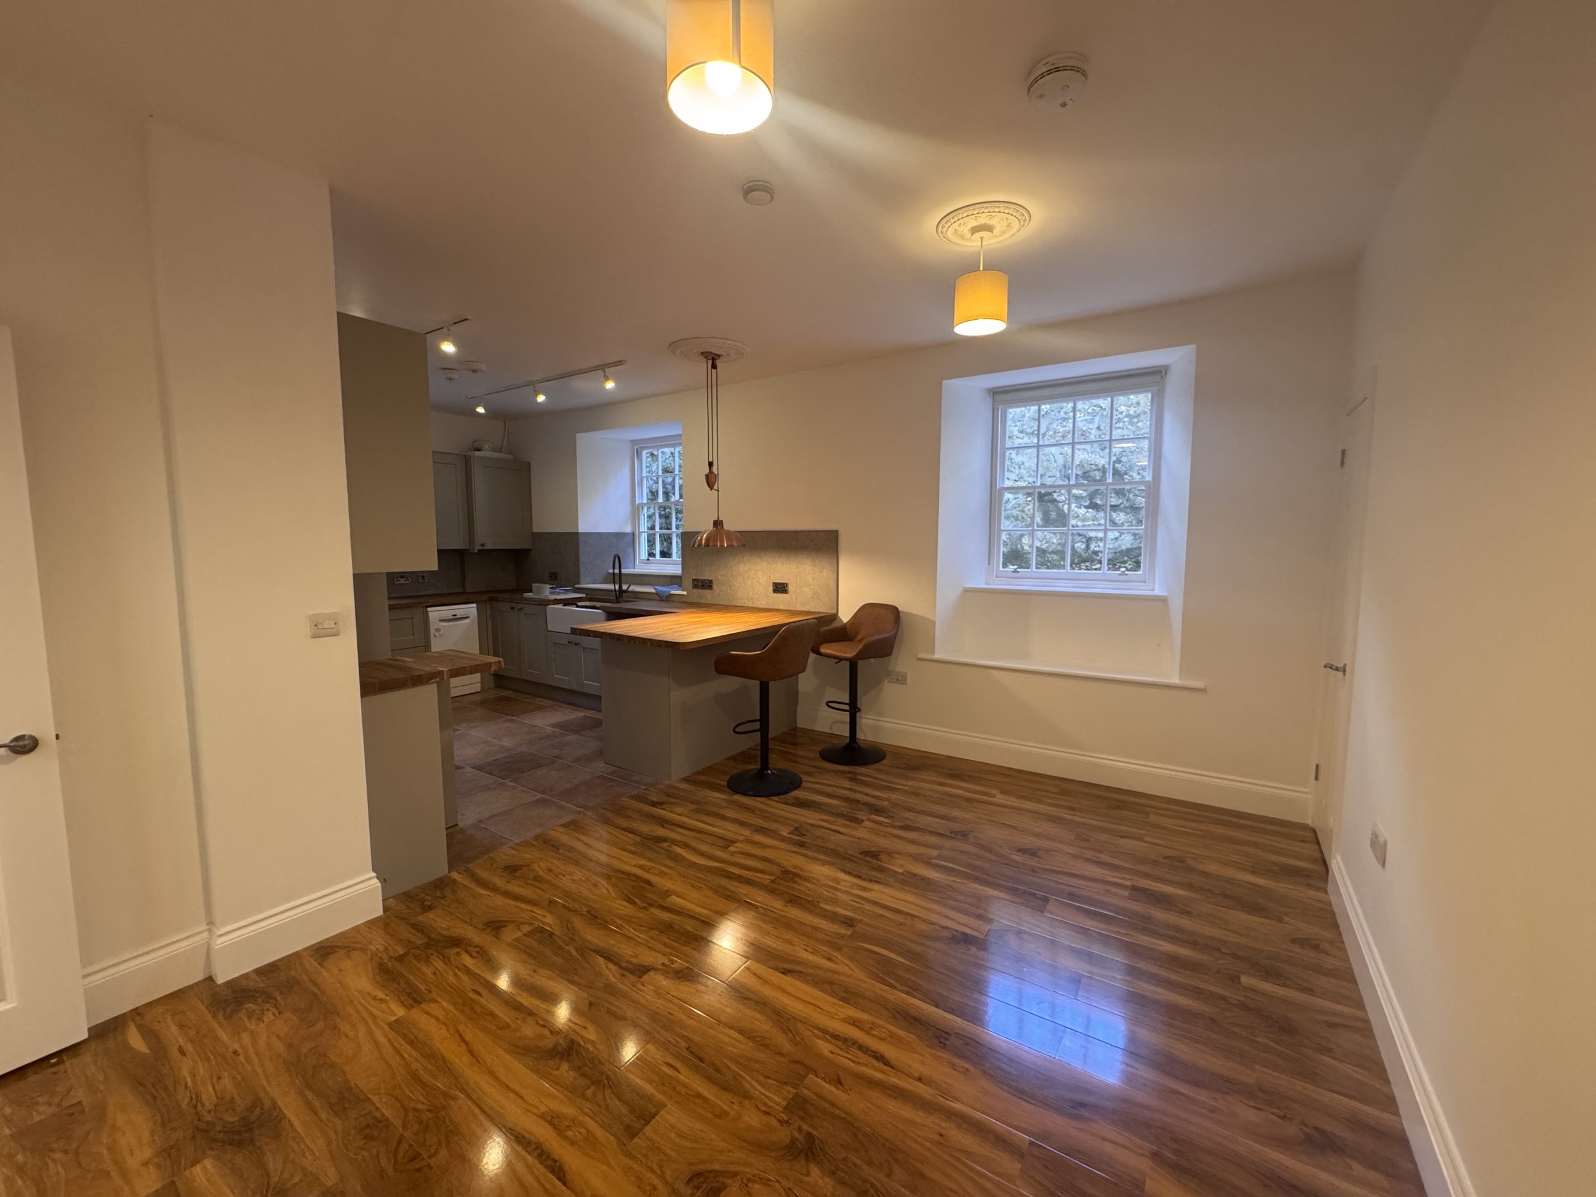
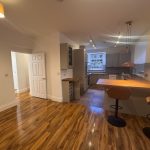
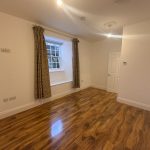
LIVING AREA – 4.41m x 3.21m
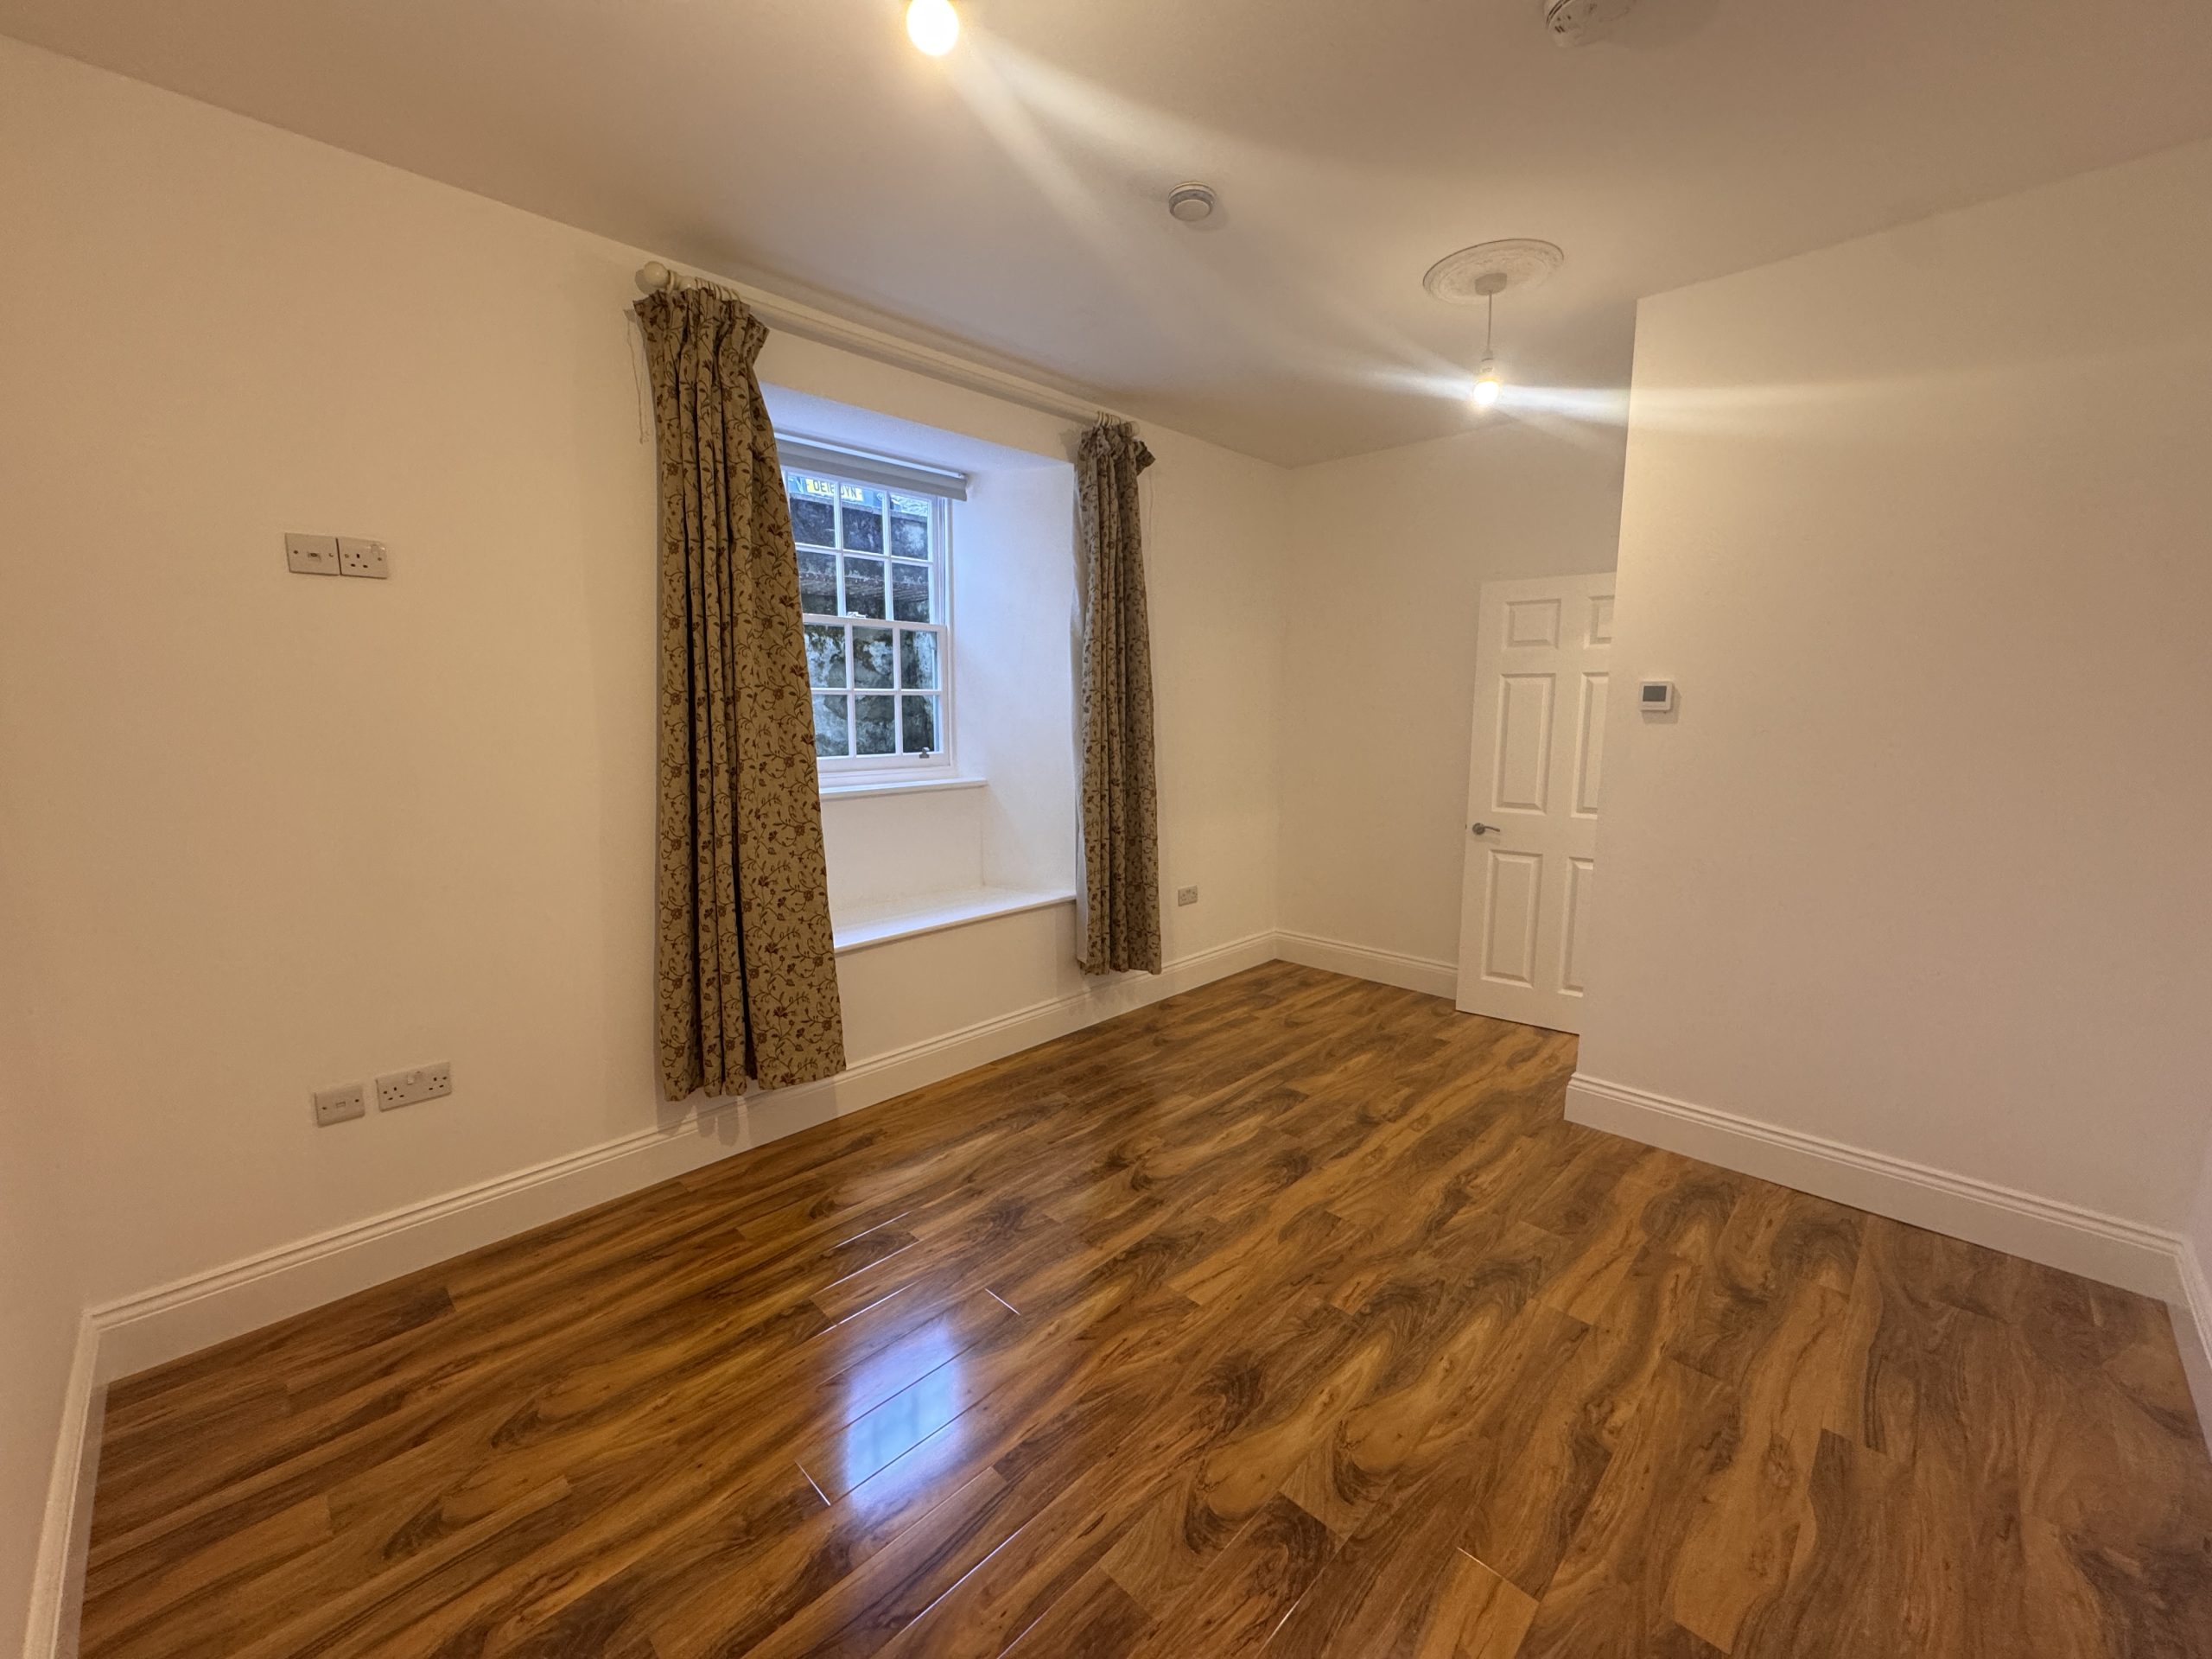
Wood laminate flooring, pendant lights, white wooden sash windows, TV points, telephone points, thermostat for underfloor heating, smoke detector, cupboard with shelving.
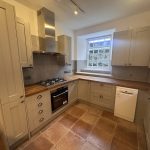
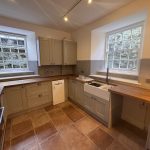
KITCHEN AREA
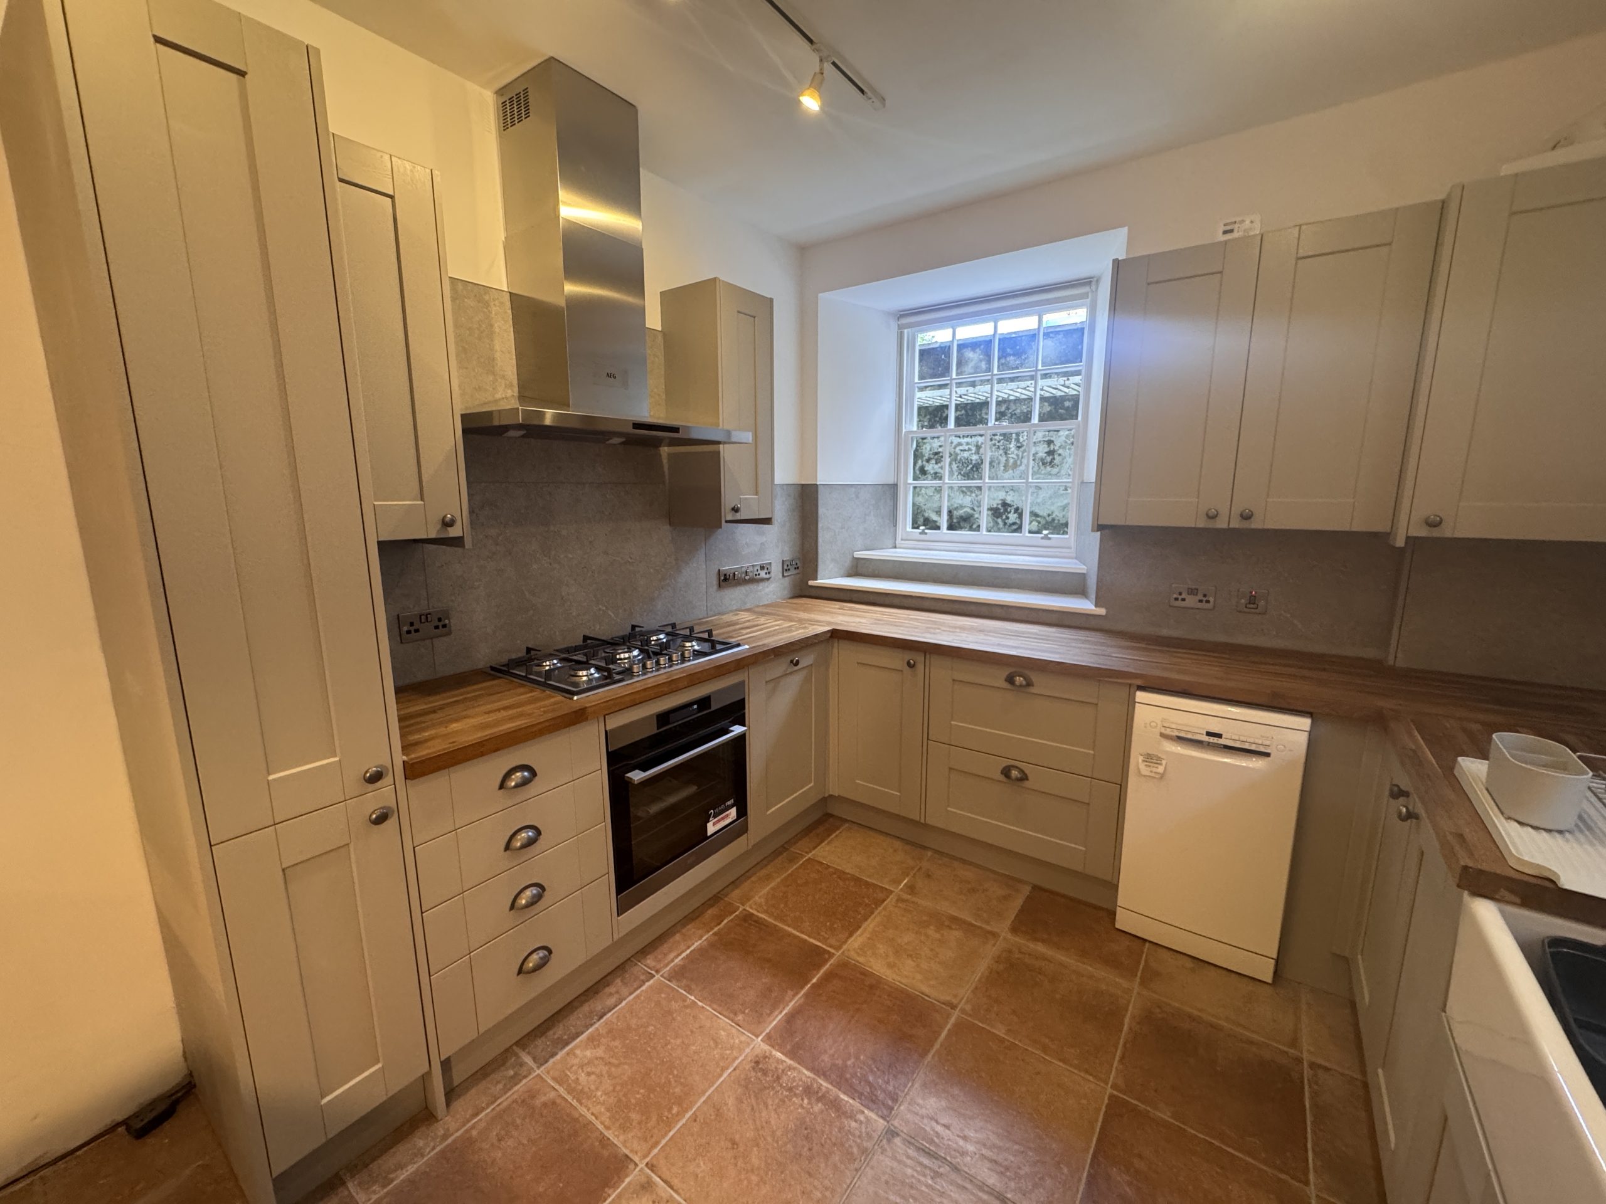
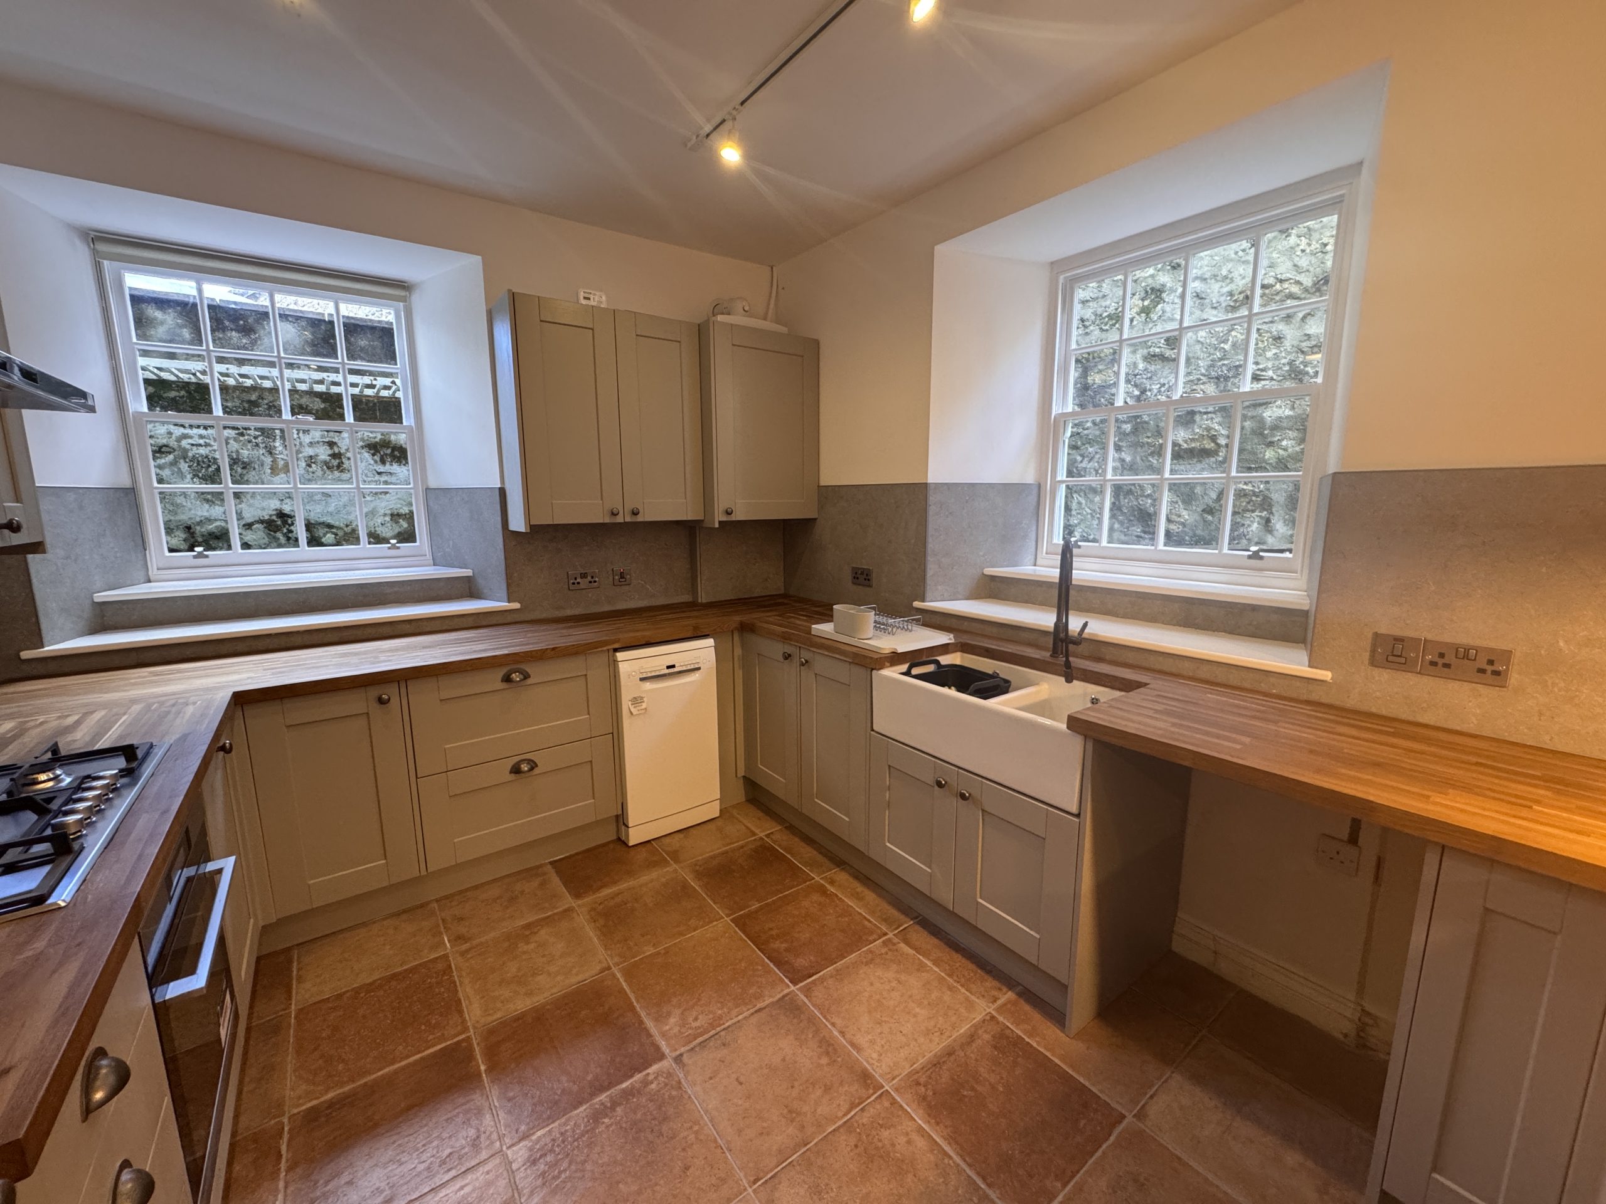
Tiled flooring. Fitted base and wall mounted (some glazed) kitchen units with drawer units, corner units with carousels, pull out shelving, bin drawer, wine rack. Wooden Butchers block style worktops with separate plate drainer. Breakfast bar with two bar stools. Double white ceramic Butler’s sink with waste plugs and mixer tap with built in extendable hose. White wooden sash windows. Tiled splashback to worktops. Electric oven and gas hob. Extractor hood with lights. Plumbing for appliance. Slimline dishwasher. Track spotlights. Adjustable copper effect pendant light. Smoke detection and carbon monoxide alarm. Tiled splashback to worktops. Gas fired boiler.
White painted wooden door from hallway into:
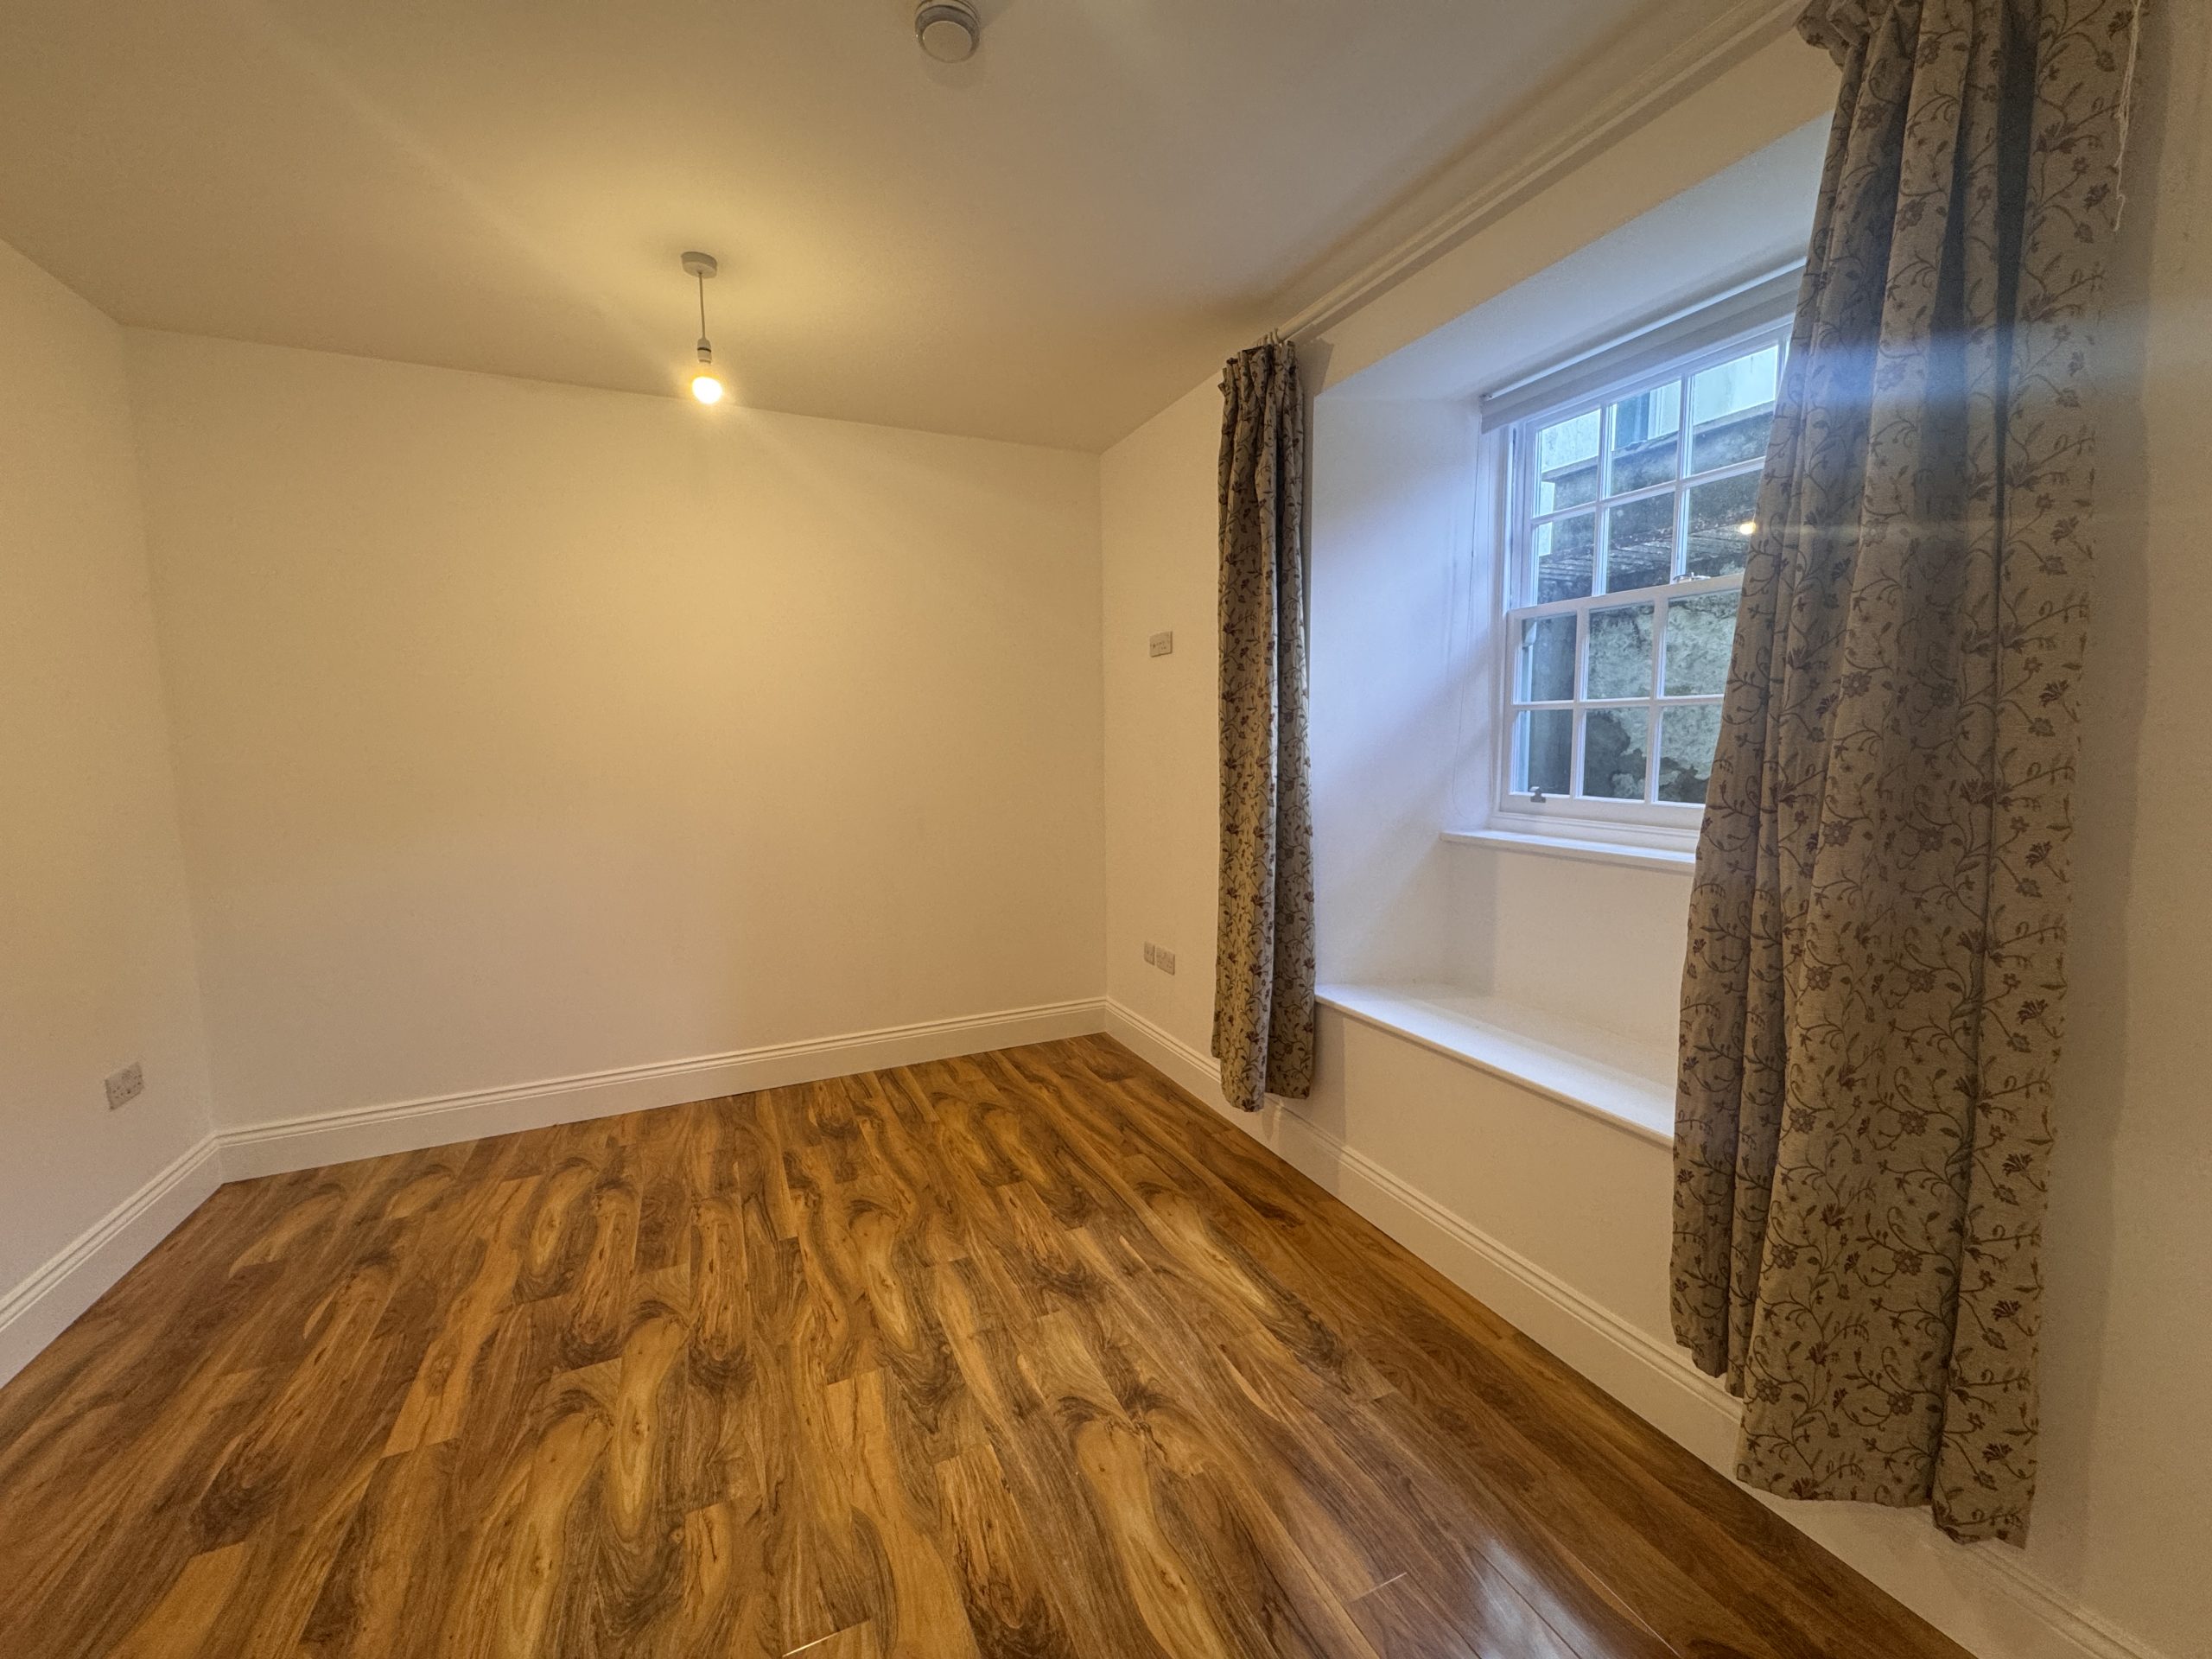
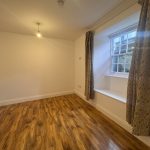
Bedroom 1 4.51m max decreasing to 3.52m x 3.24
Wood laminate flooring. White wooden sash window. Underfloor heating with wall mounted thermostat. Pendant light. Tv points. Telephone point.
White painted wooden door from hallway into:
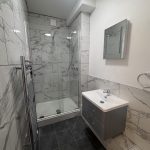
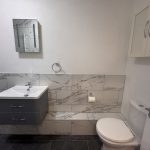
Shower Room
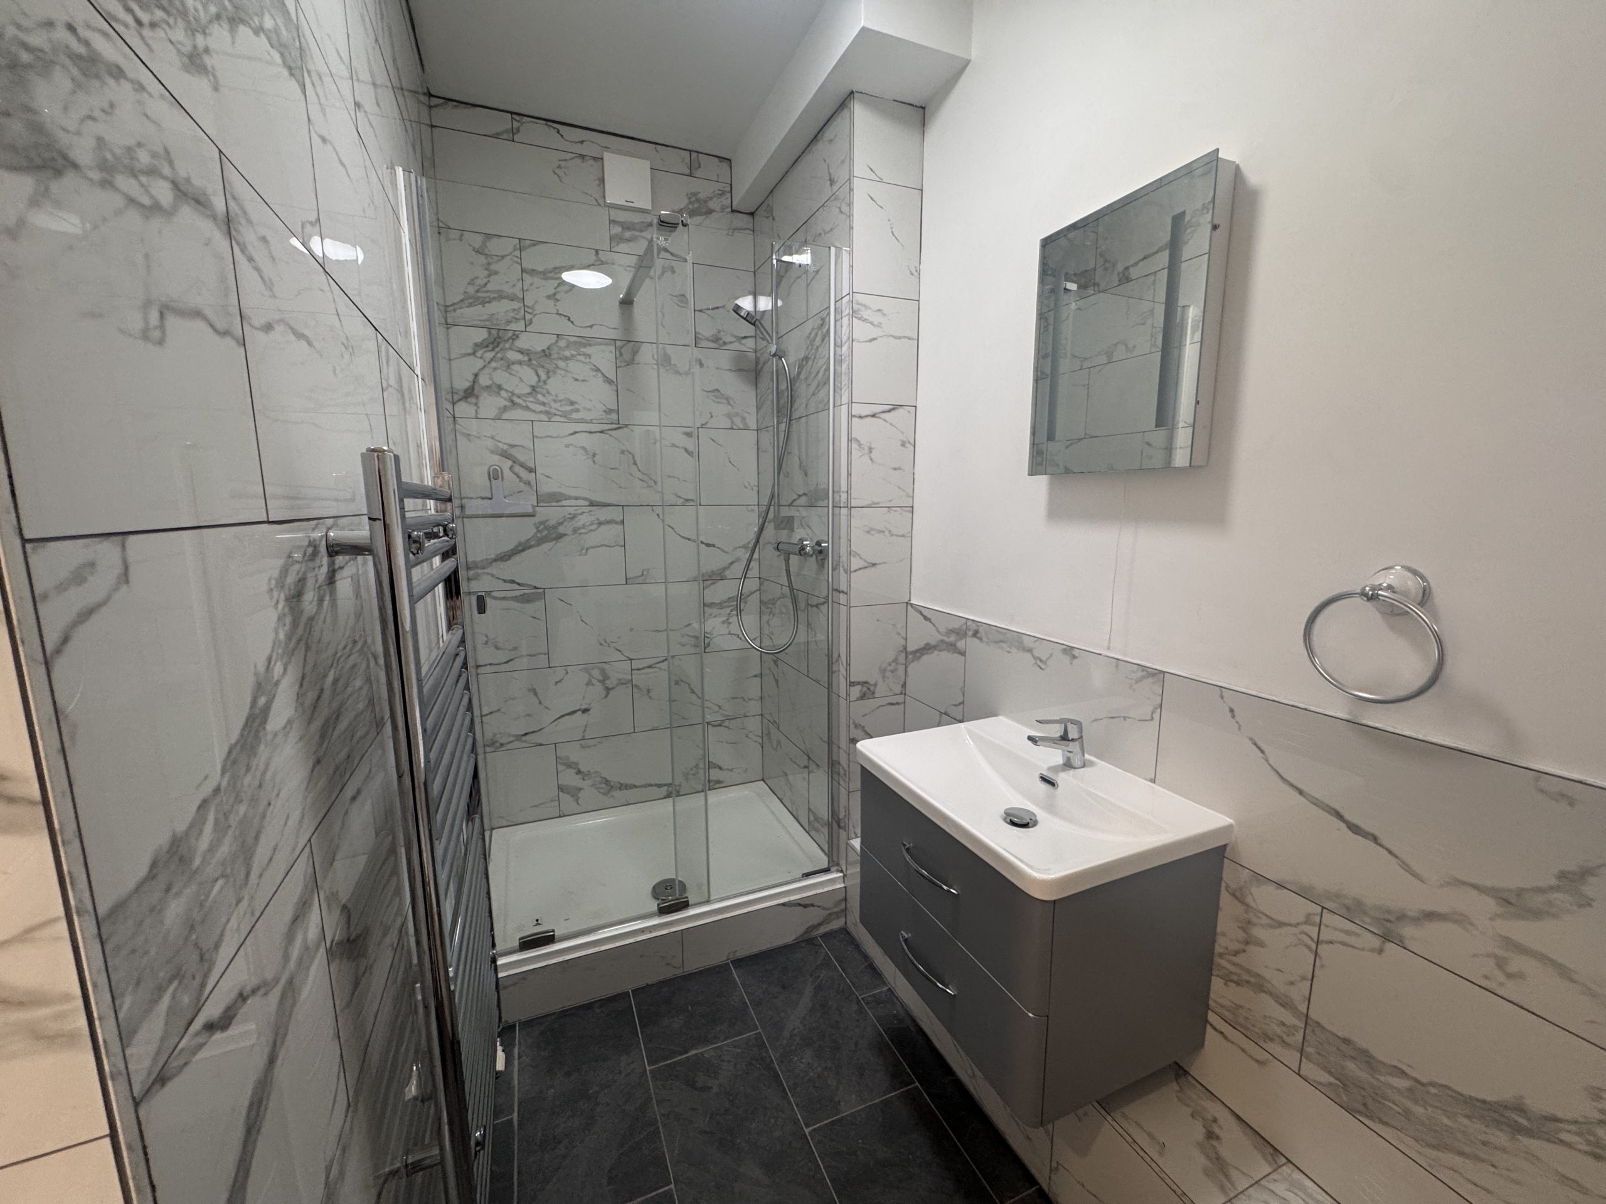
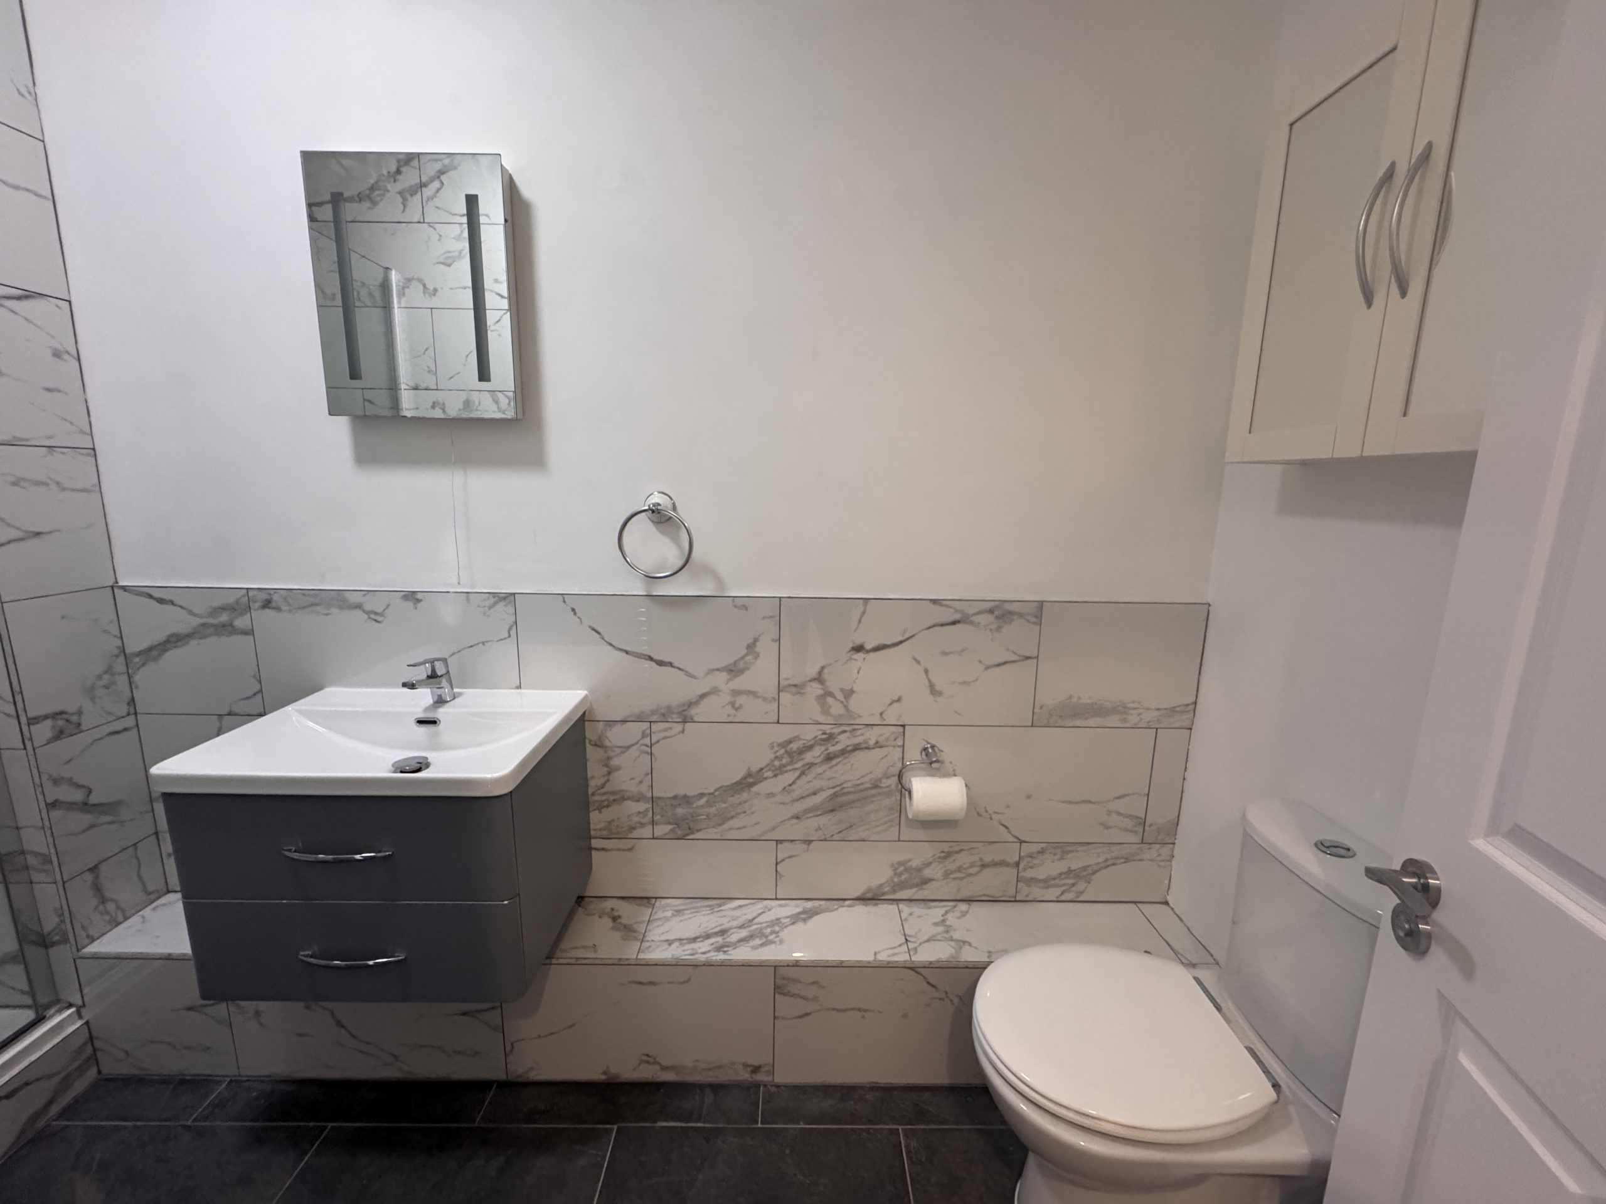
Tiled floor and part tiled walls. Wall mounted chrome heated towel rail. Rectangular white plastic shower tray with chrome waste cover, glass shower cubicle with sliding door, wall mounted shower controls. White ceramic washbasin with chrome mixer tap set into vanity unit with two drawers, wall mounted mirror, wall mounted towel ring, bulkhead light, WC roll holder, wall mounted medicine cabinet, low level WC.
White painted wooden door from hallway into:
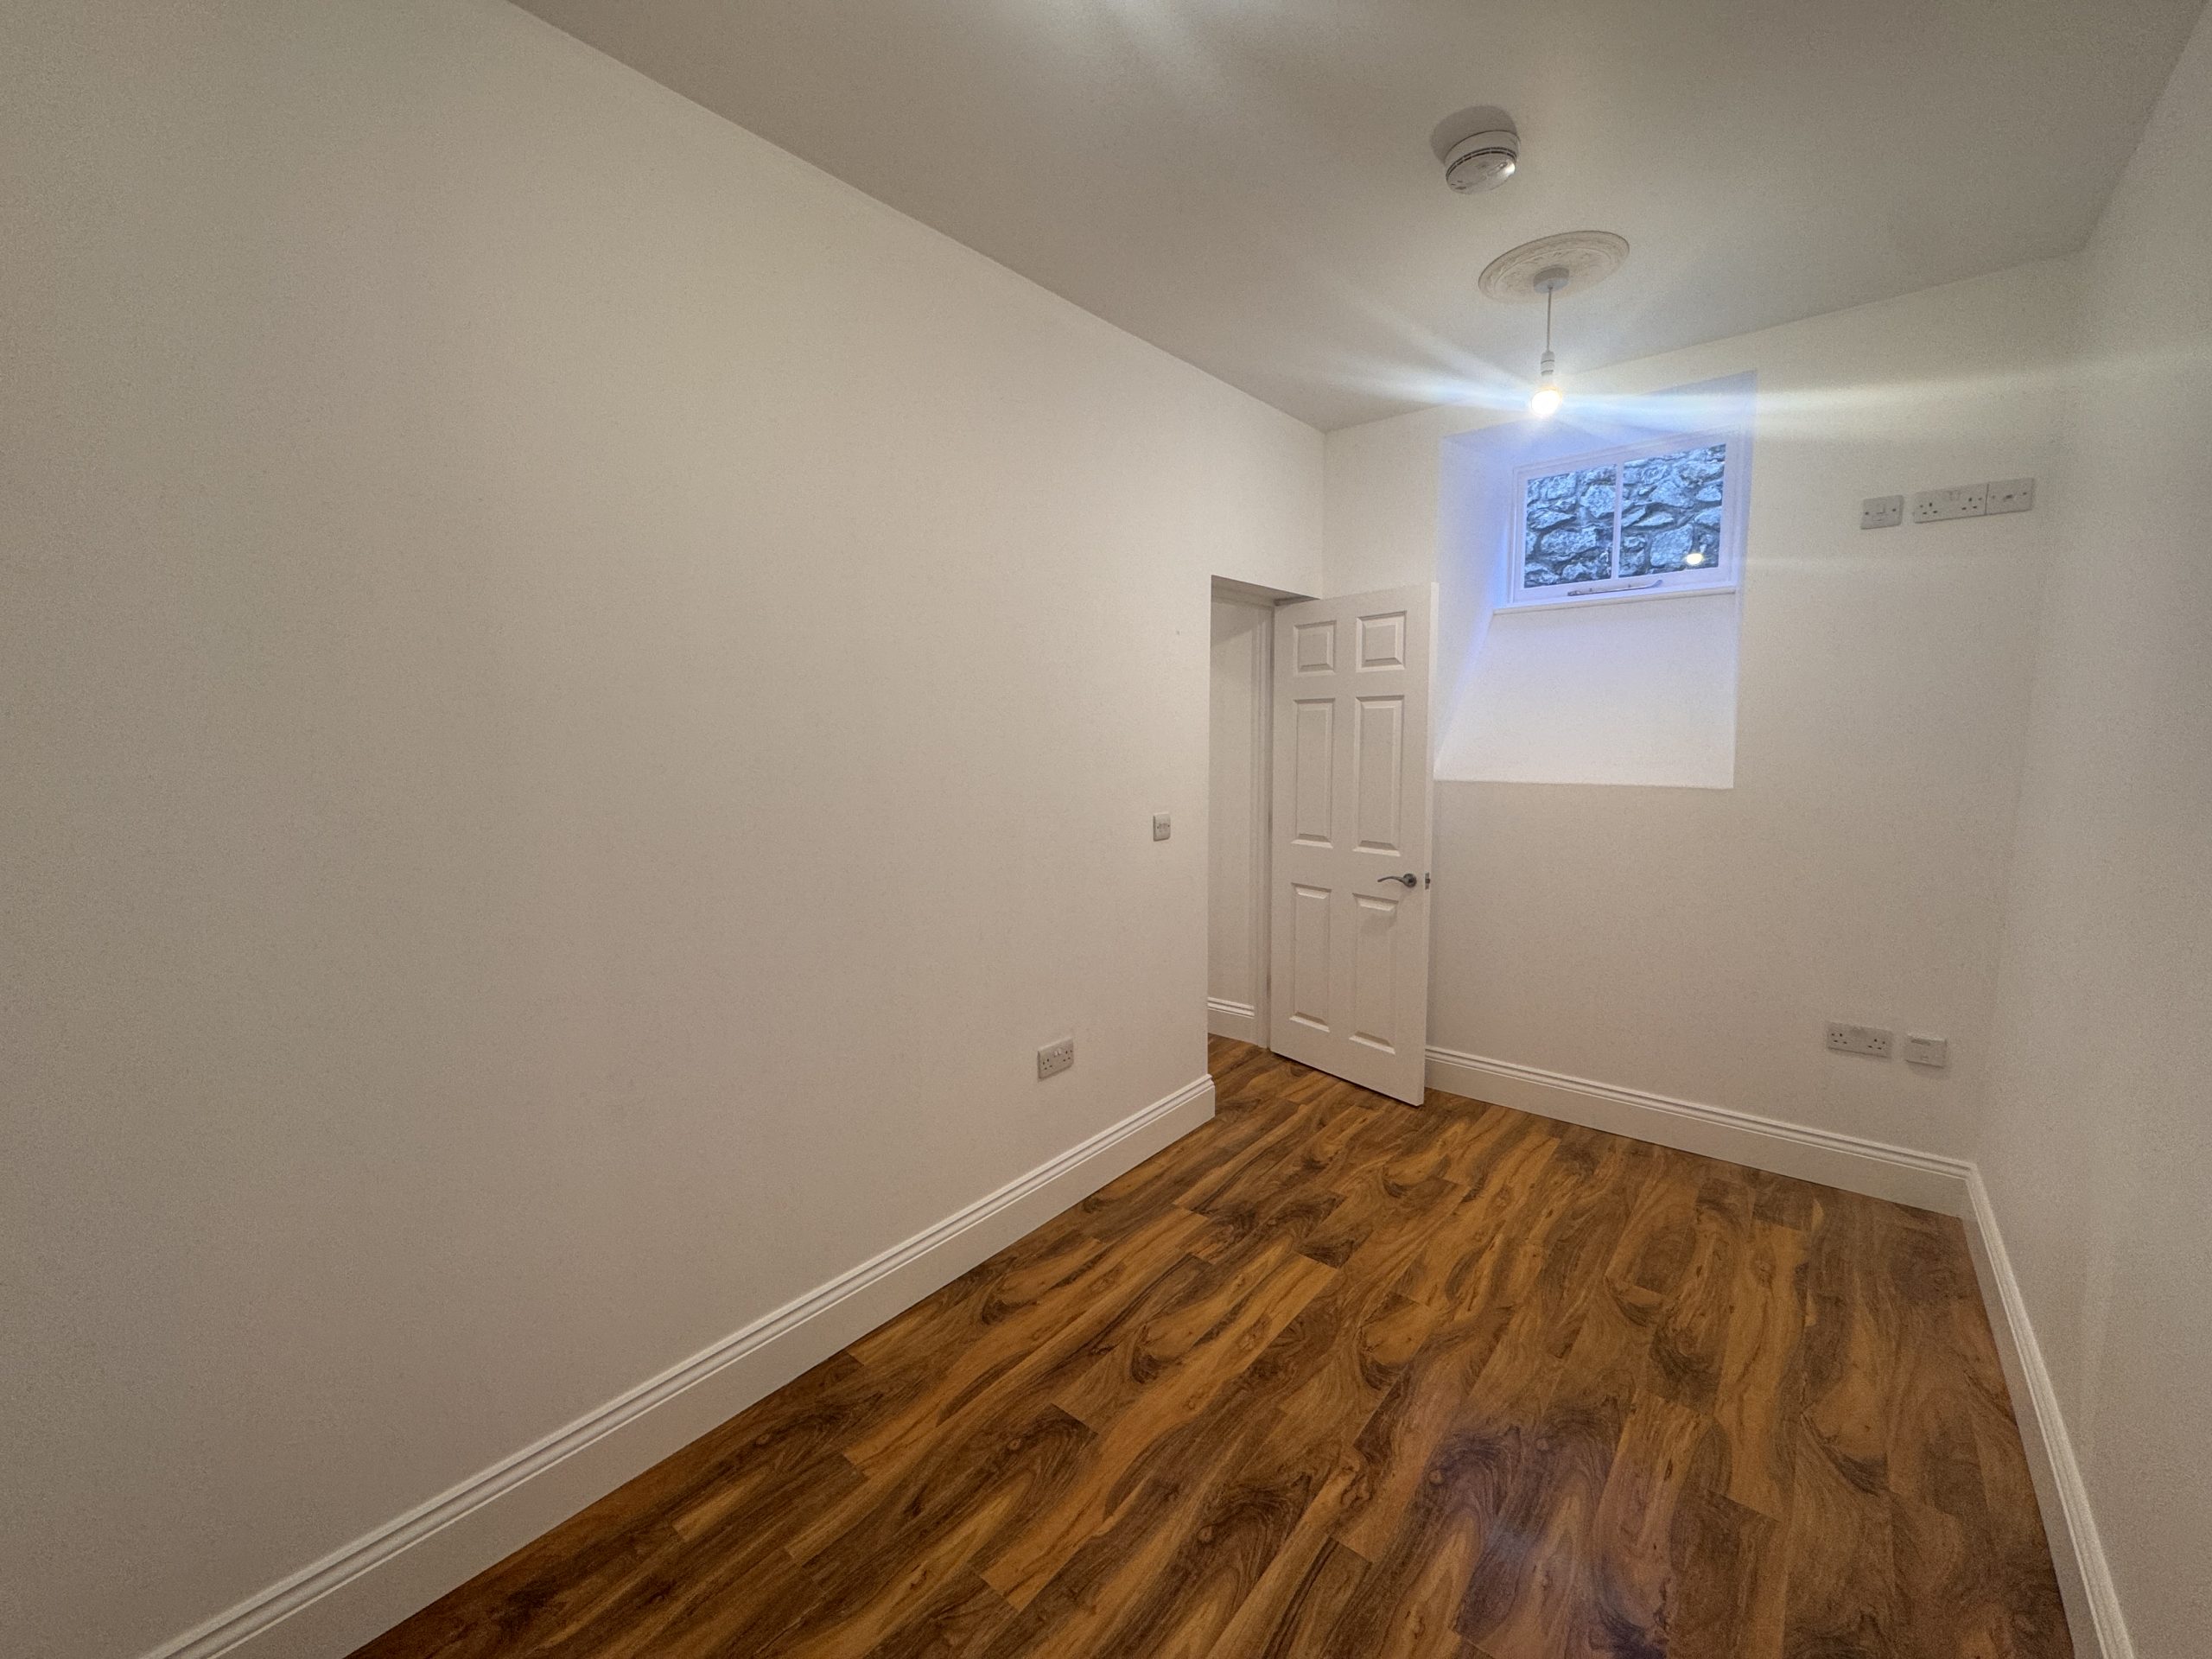
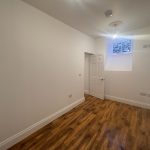
Bedrooom 2 2.16m x 3.80m
Wood laminate flooring. White wooden window. Underfloor heating with wall mounted thermostat. Pendant light. Smoke detector. TV points. Telephone point.
Parking
Allocated parking for one car (accessed via Trewithen Road)

