
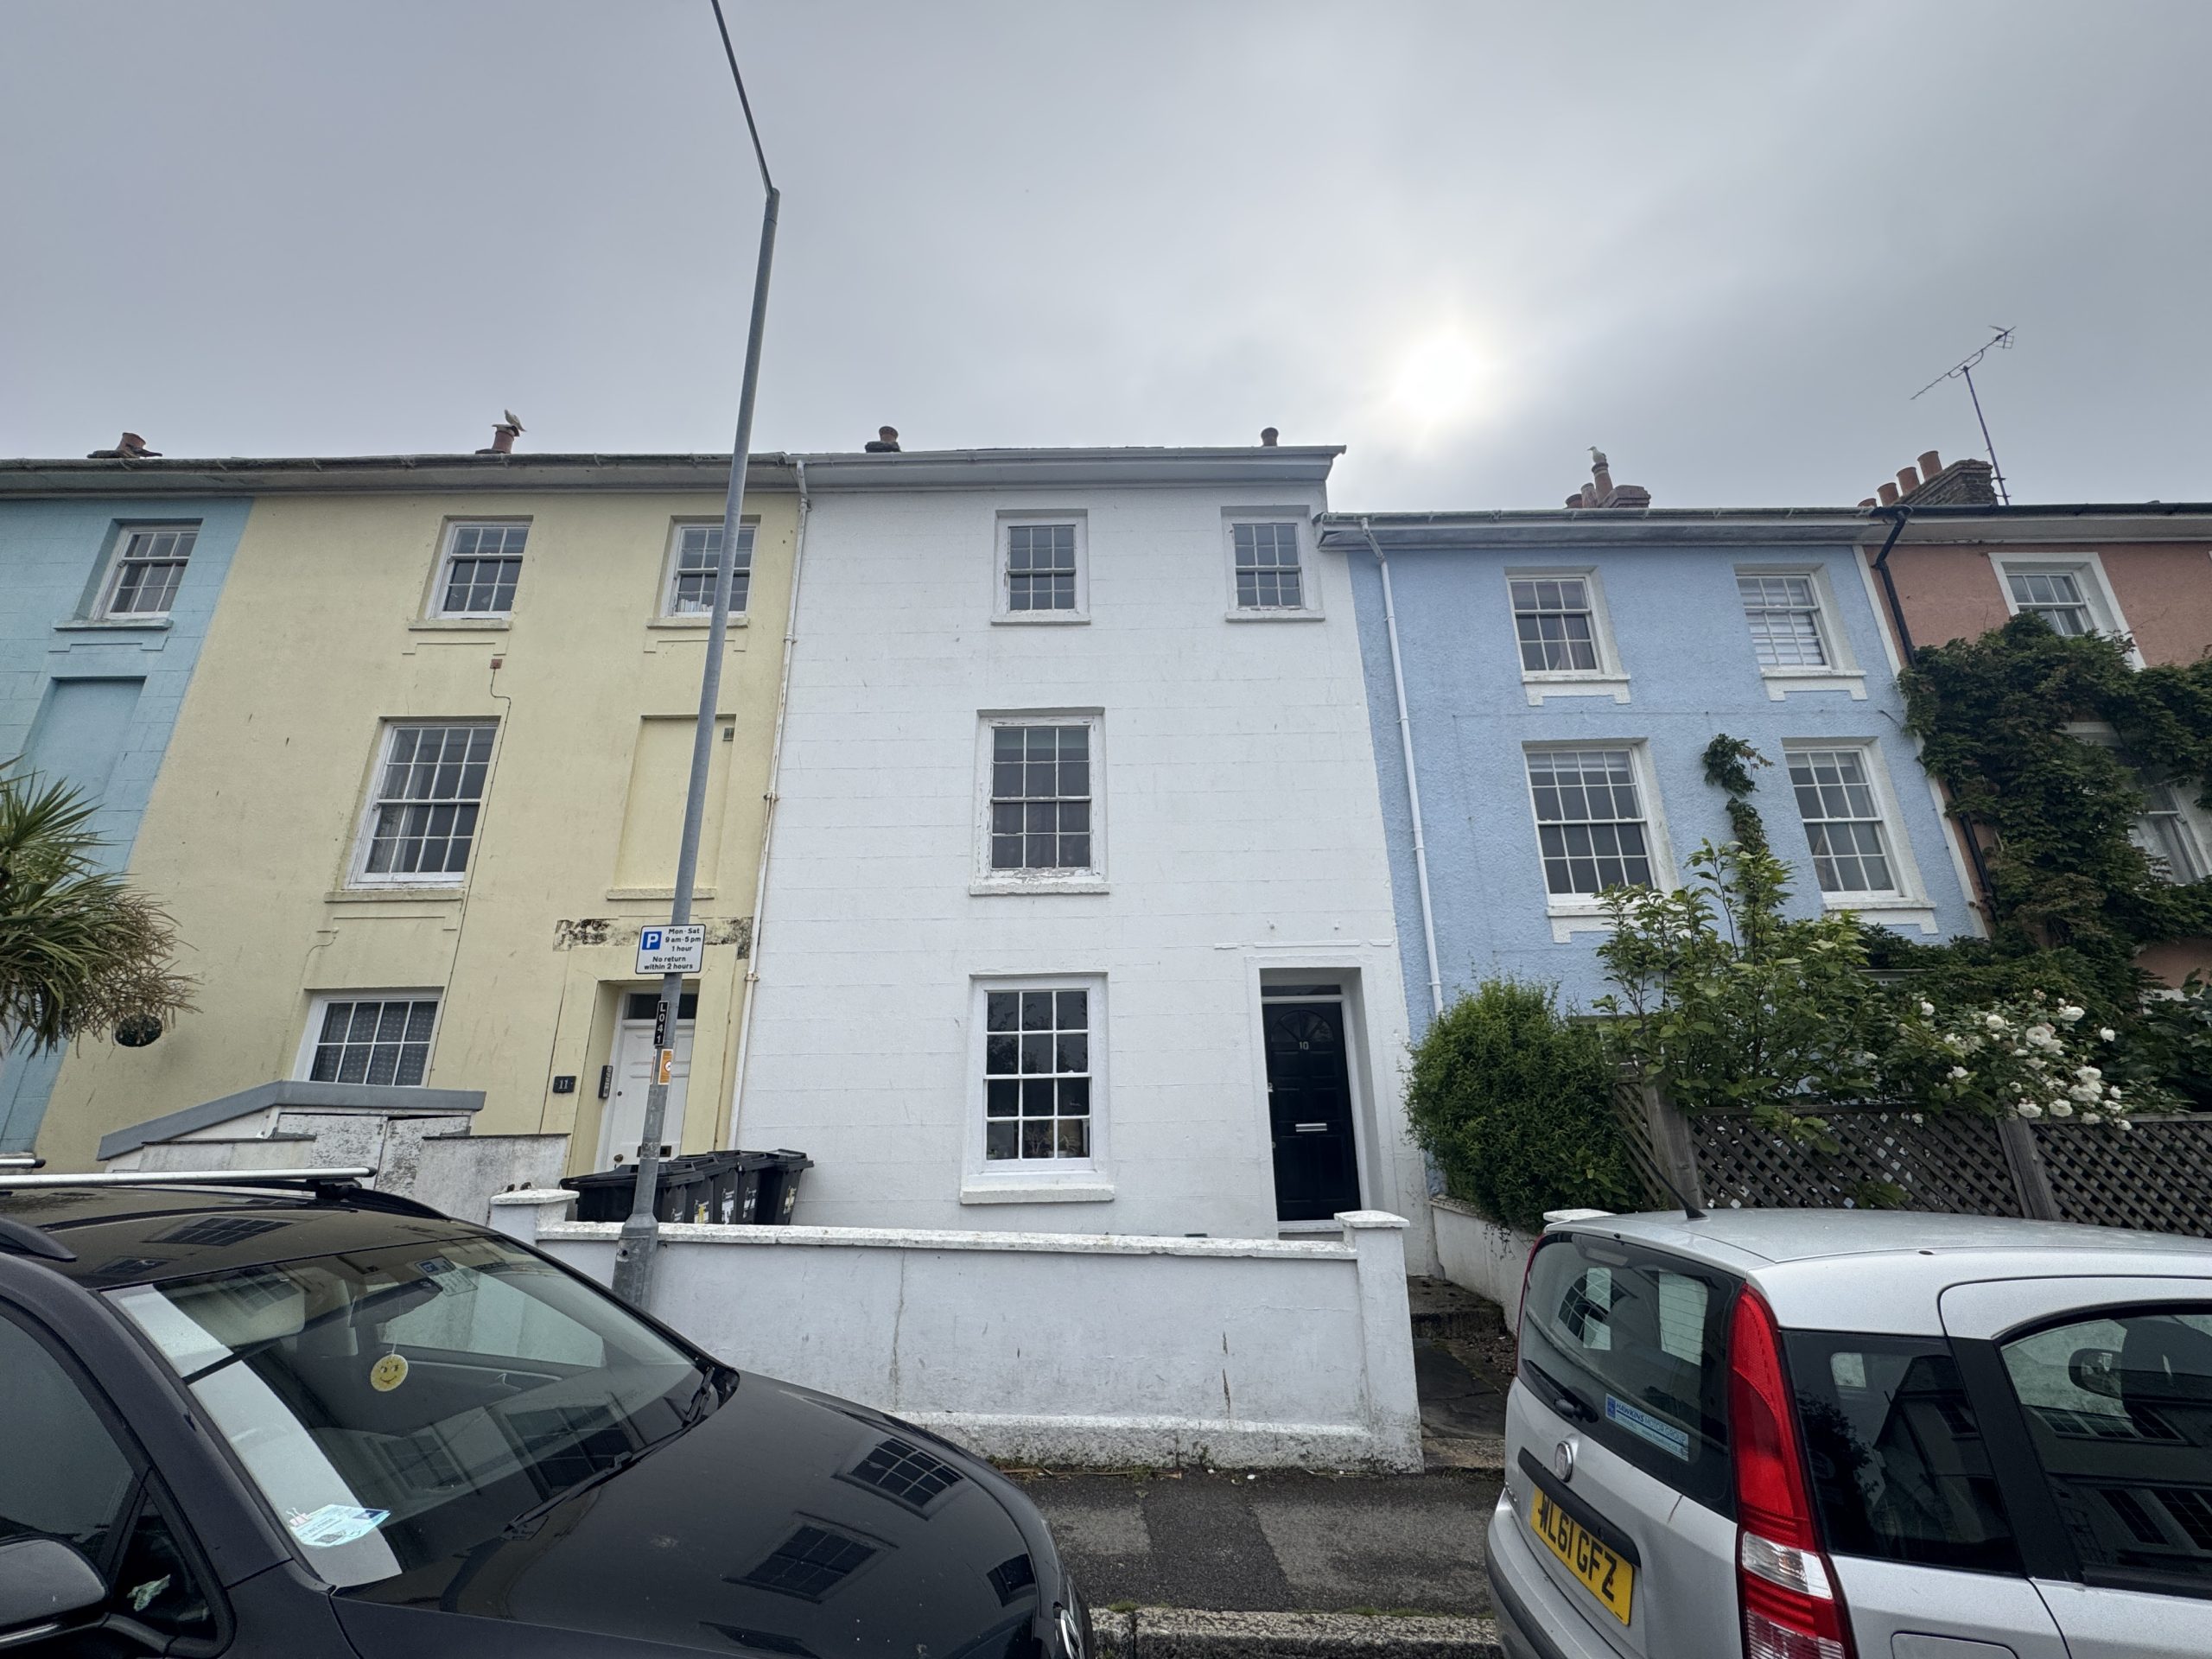
Clarence Street, Penzance
Property Features
- 2 Bedroomed
- 2 Shower Rooms
- Electric Heating
About this Property
A recently decorated duplex apartment over second and third floors in Clarence Street in Penzance.
Applicants will be subject to affordability checks
EPC - Exempt
C. Tax - A
Viewings by appointment
Sorry no smokers
Full Details
The accommodation with approximate dimensions is as follows:
From second floor communal landing:
Unpainted wooden fire door with slow closure bracket and lockable handle into:
Hallway
Carpeted, pendant light, mains wired smoke detectors, under stairs cupboard with white painted wooden door (carpeted within with coat hooks), wall mounted telephone entry system.
Unpainted wooden fire door from hallway into:
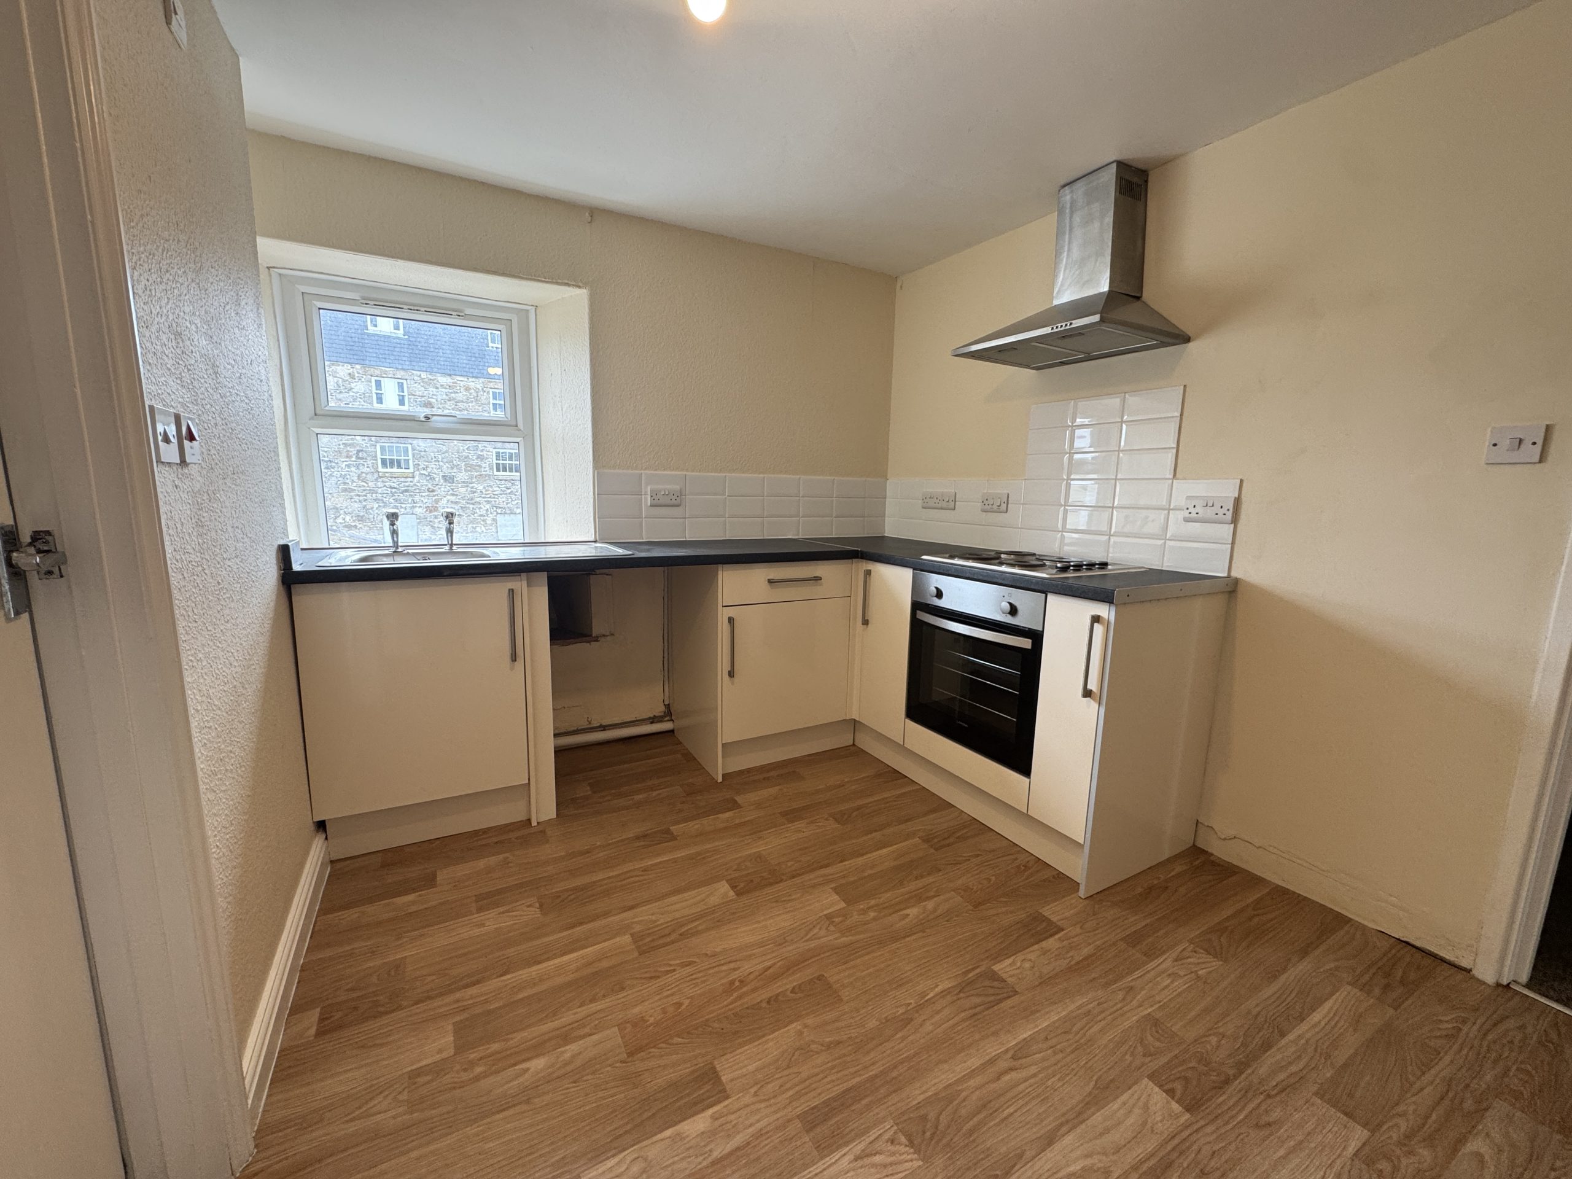
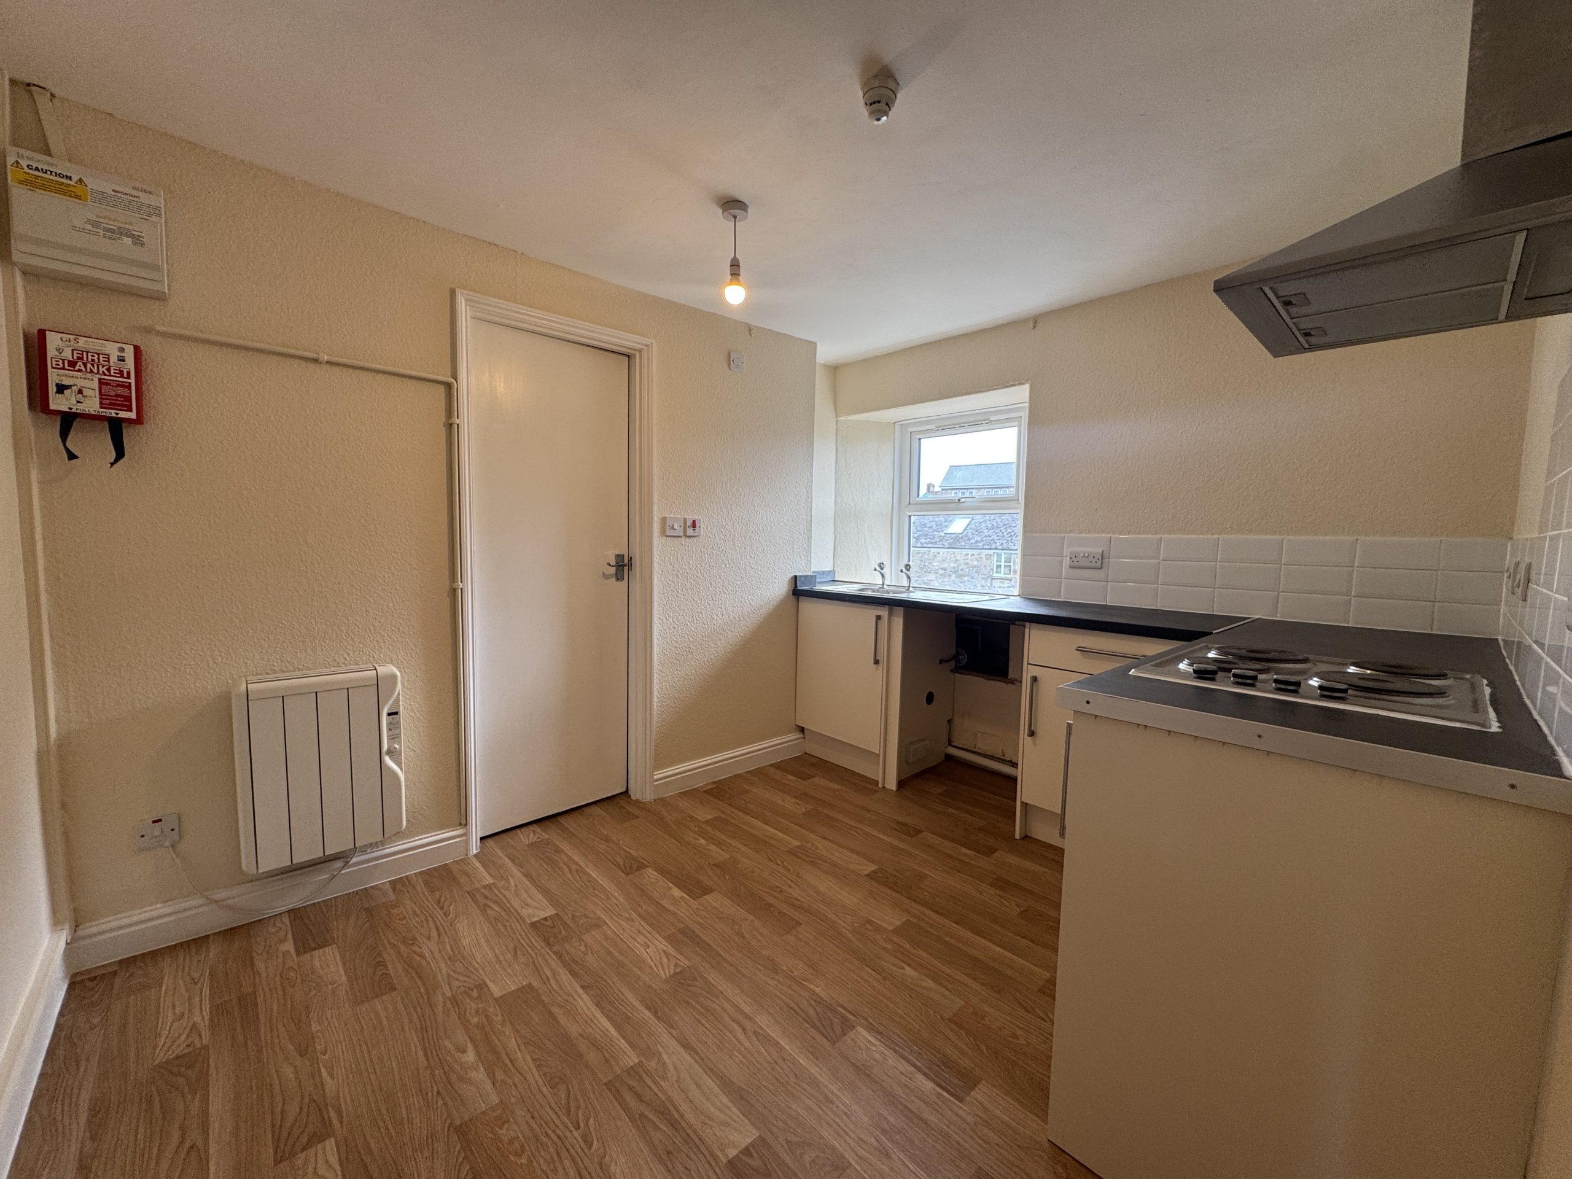
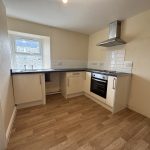
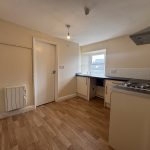
Kitchen
Wood effect vinyl flooring, heat detector, pendant light, fuse box, wall mounted fire blanket, electric heater, fitted laminate base units with space for washing machine, under sink water heater, stainless steel sink set in laminate worktop, integral electric oven and hob, extractor hood, white uPVC double glazed window, tiled splashback to worktops.
White painted wooden fire door with lockable handle into:
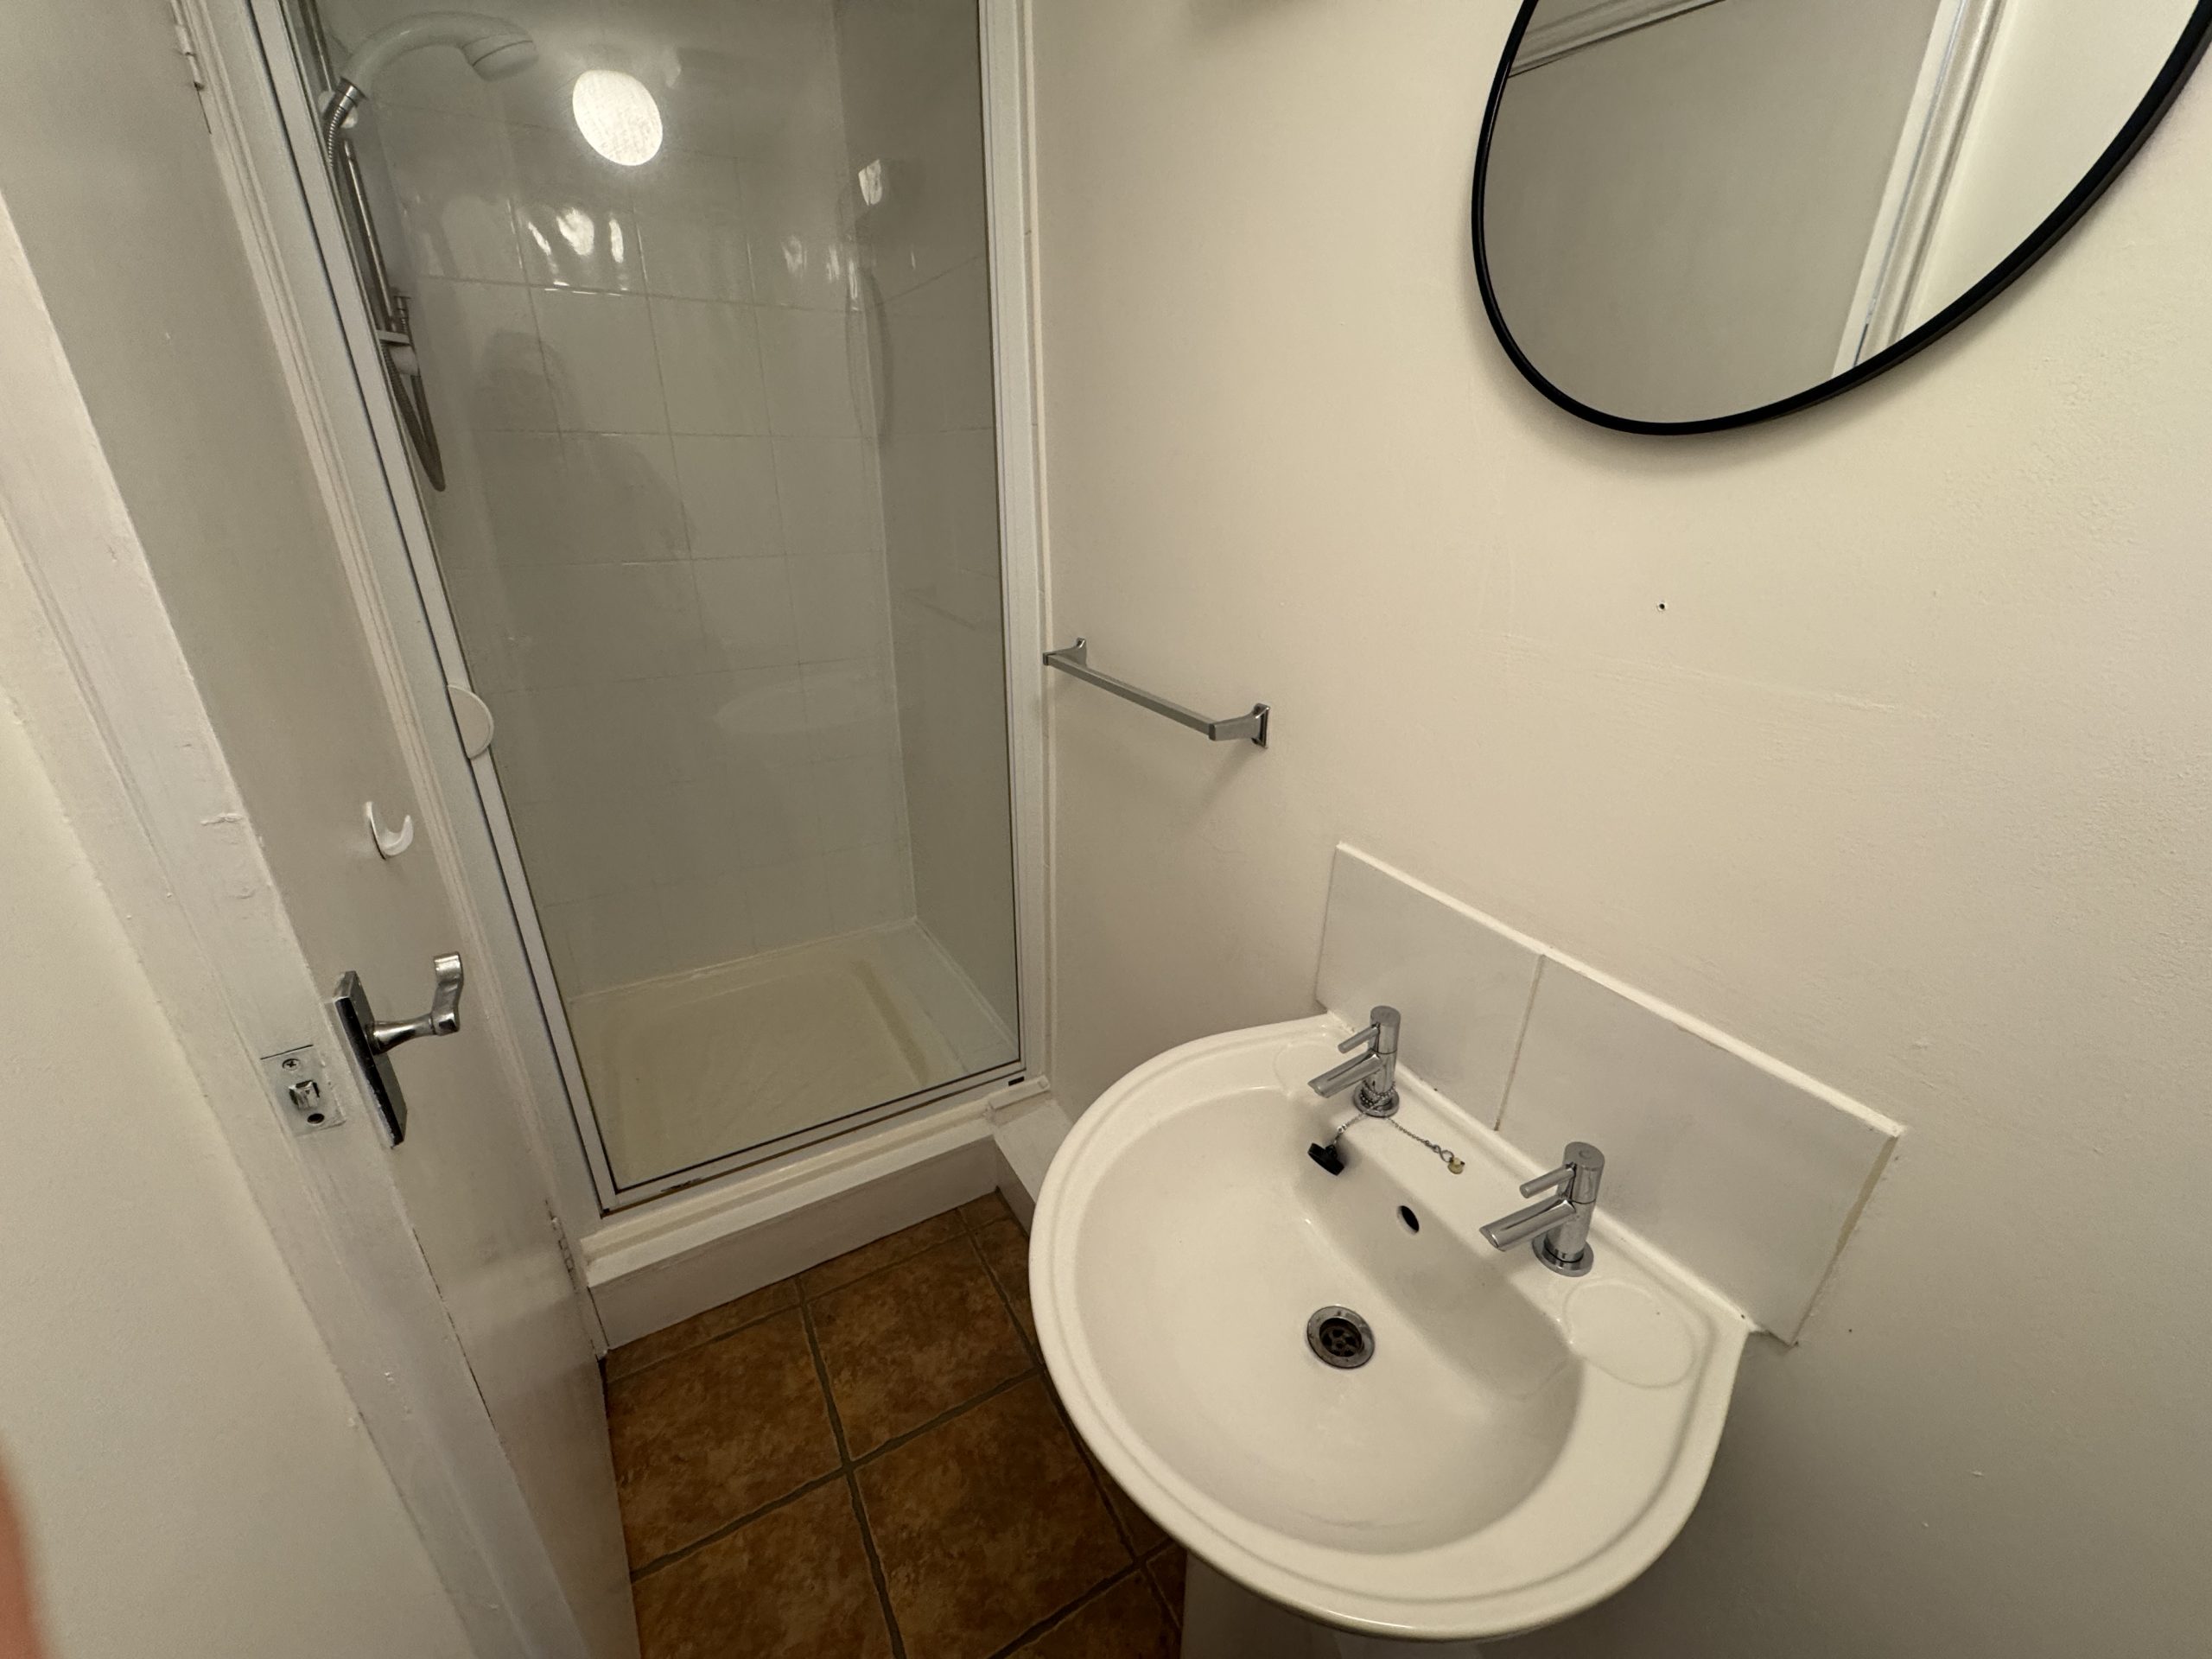
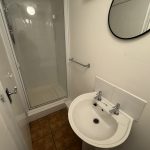
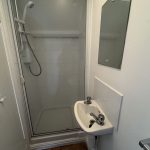
Shower Room
Bulkhead light, tiled floor, low level WC, wall mounted washbasin, shower cubicle with plastic tray, glass door, tiled walls and wall mounted electric shower, extractor fan, towel rail, wall mounted mirror, wc roll holder, shaver light and socket
Unpainted wooden fire door from hallway into:
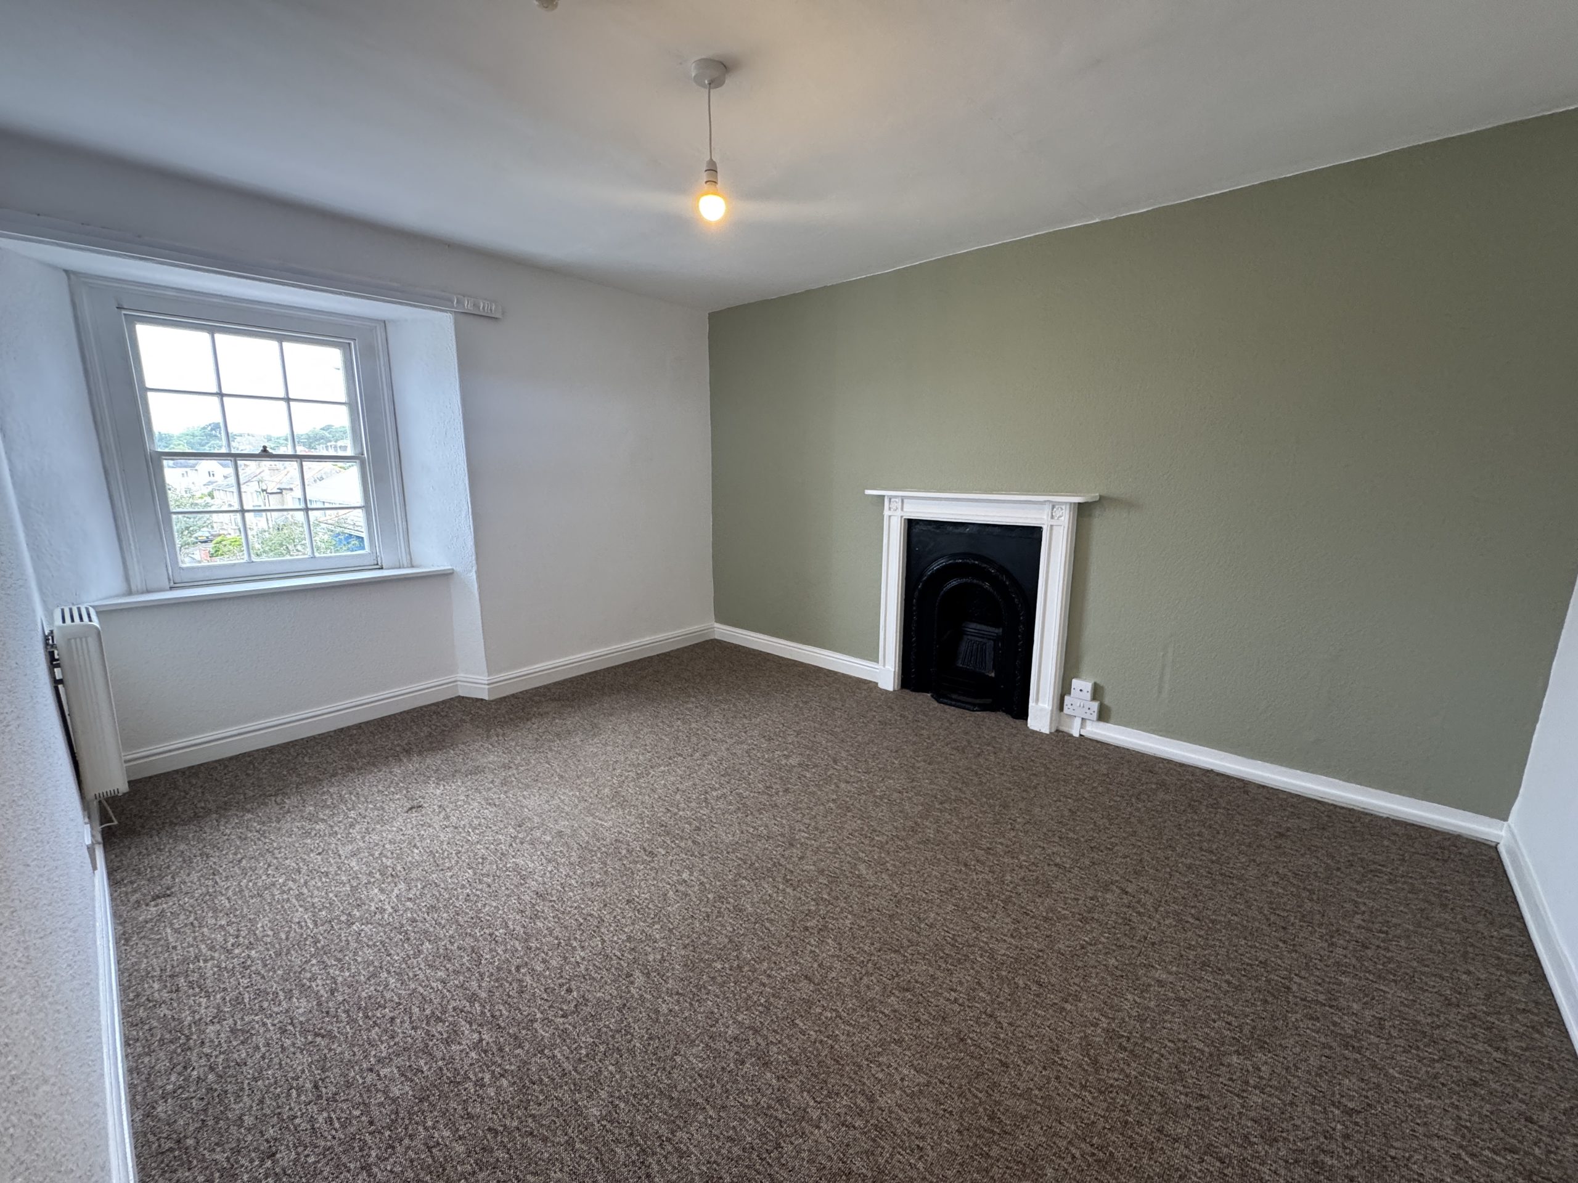
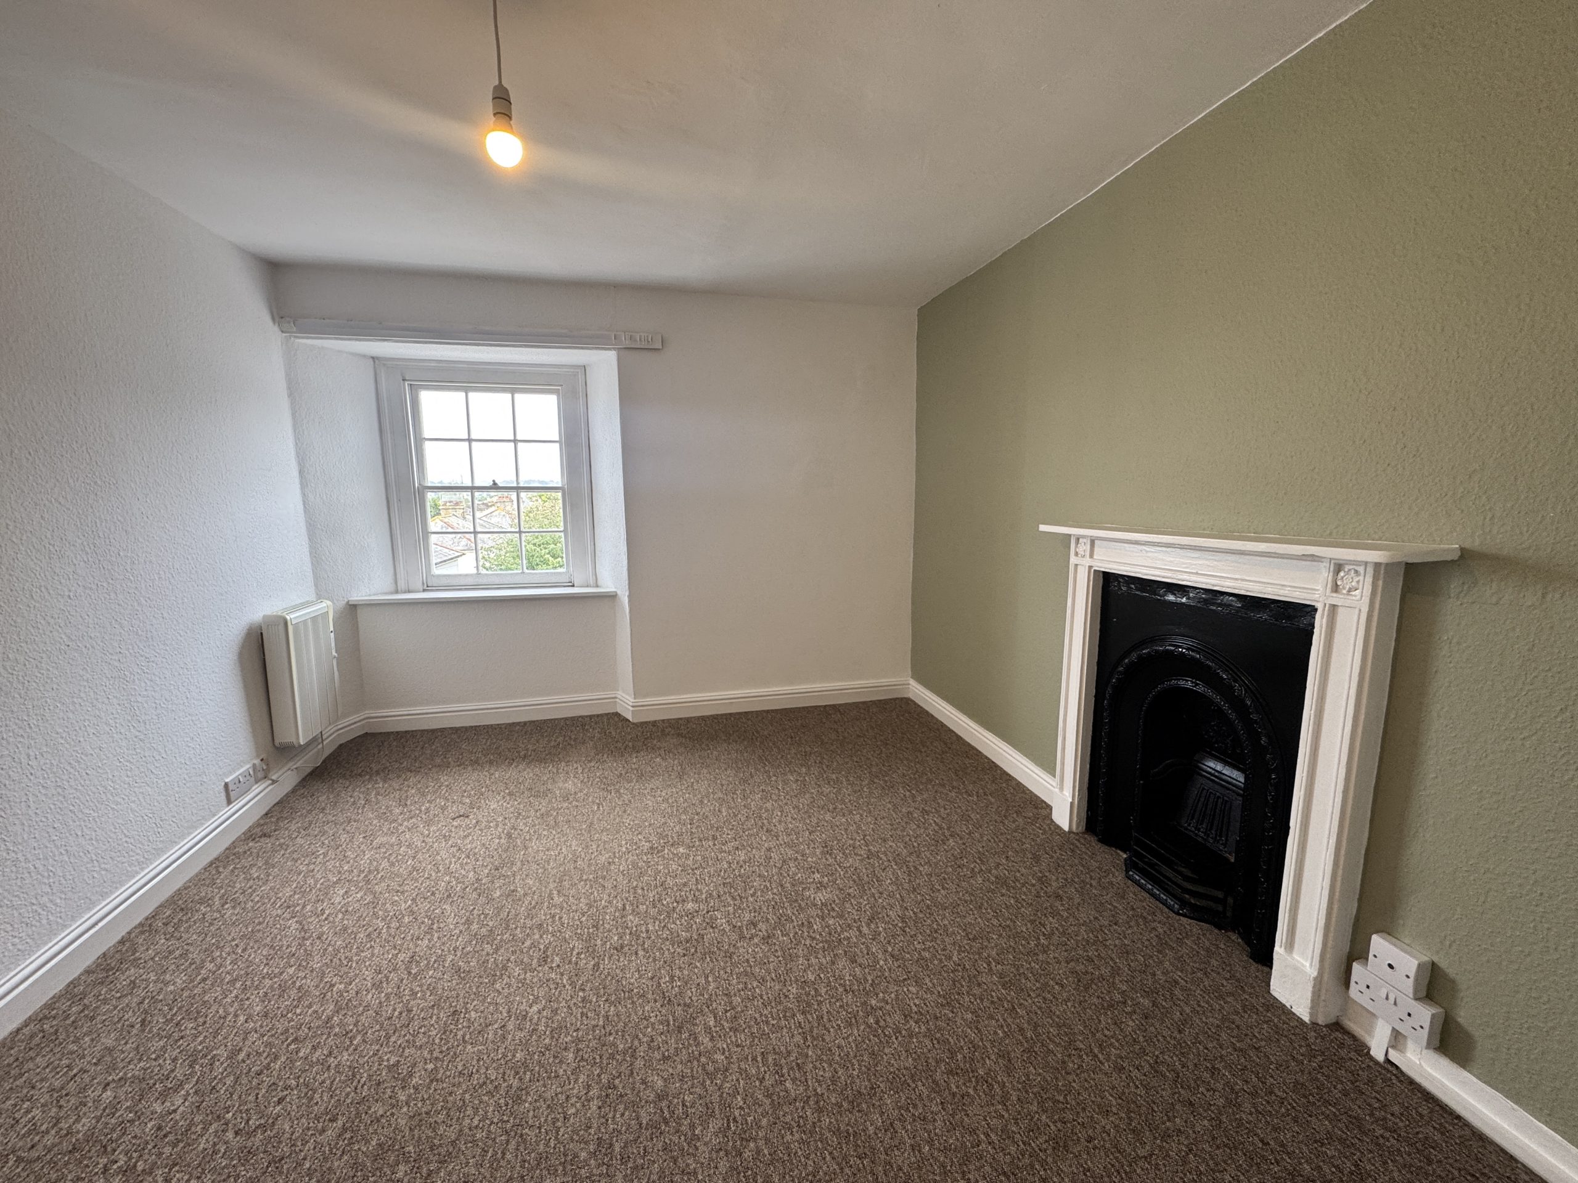
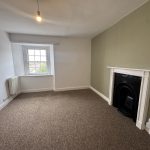
Lounge 3.91m x 3.11m
Carpeted, pendant light, heat detector, window being replaced with double glazed window, electric heater, ornamental fireplace
Unpainted wooden fire door from hallway into:
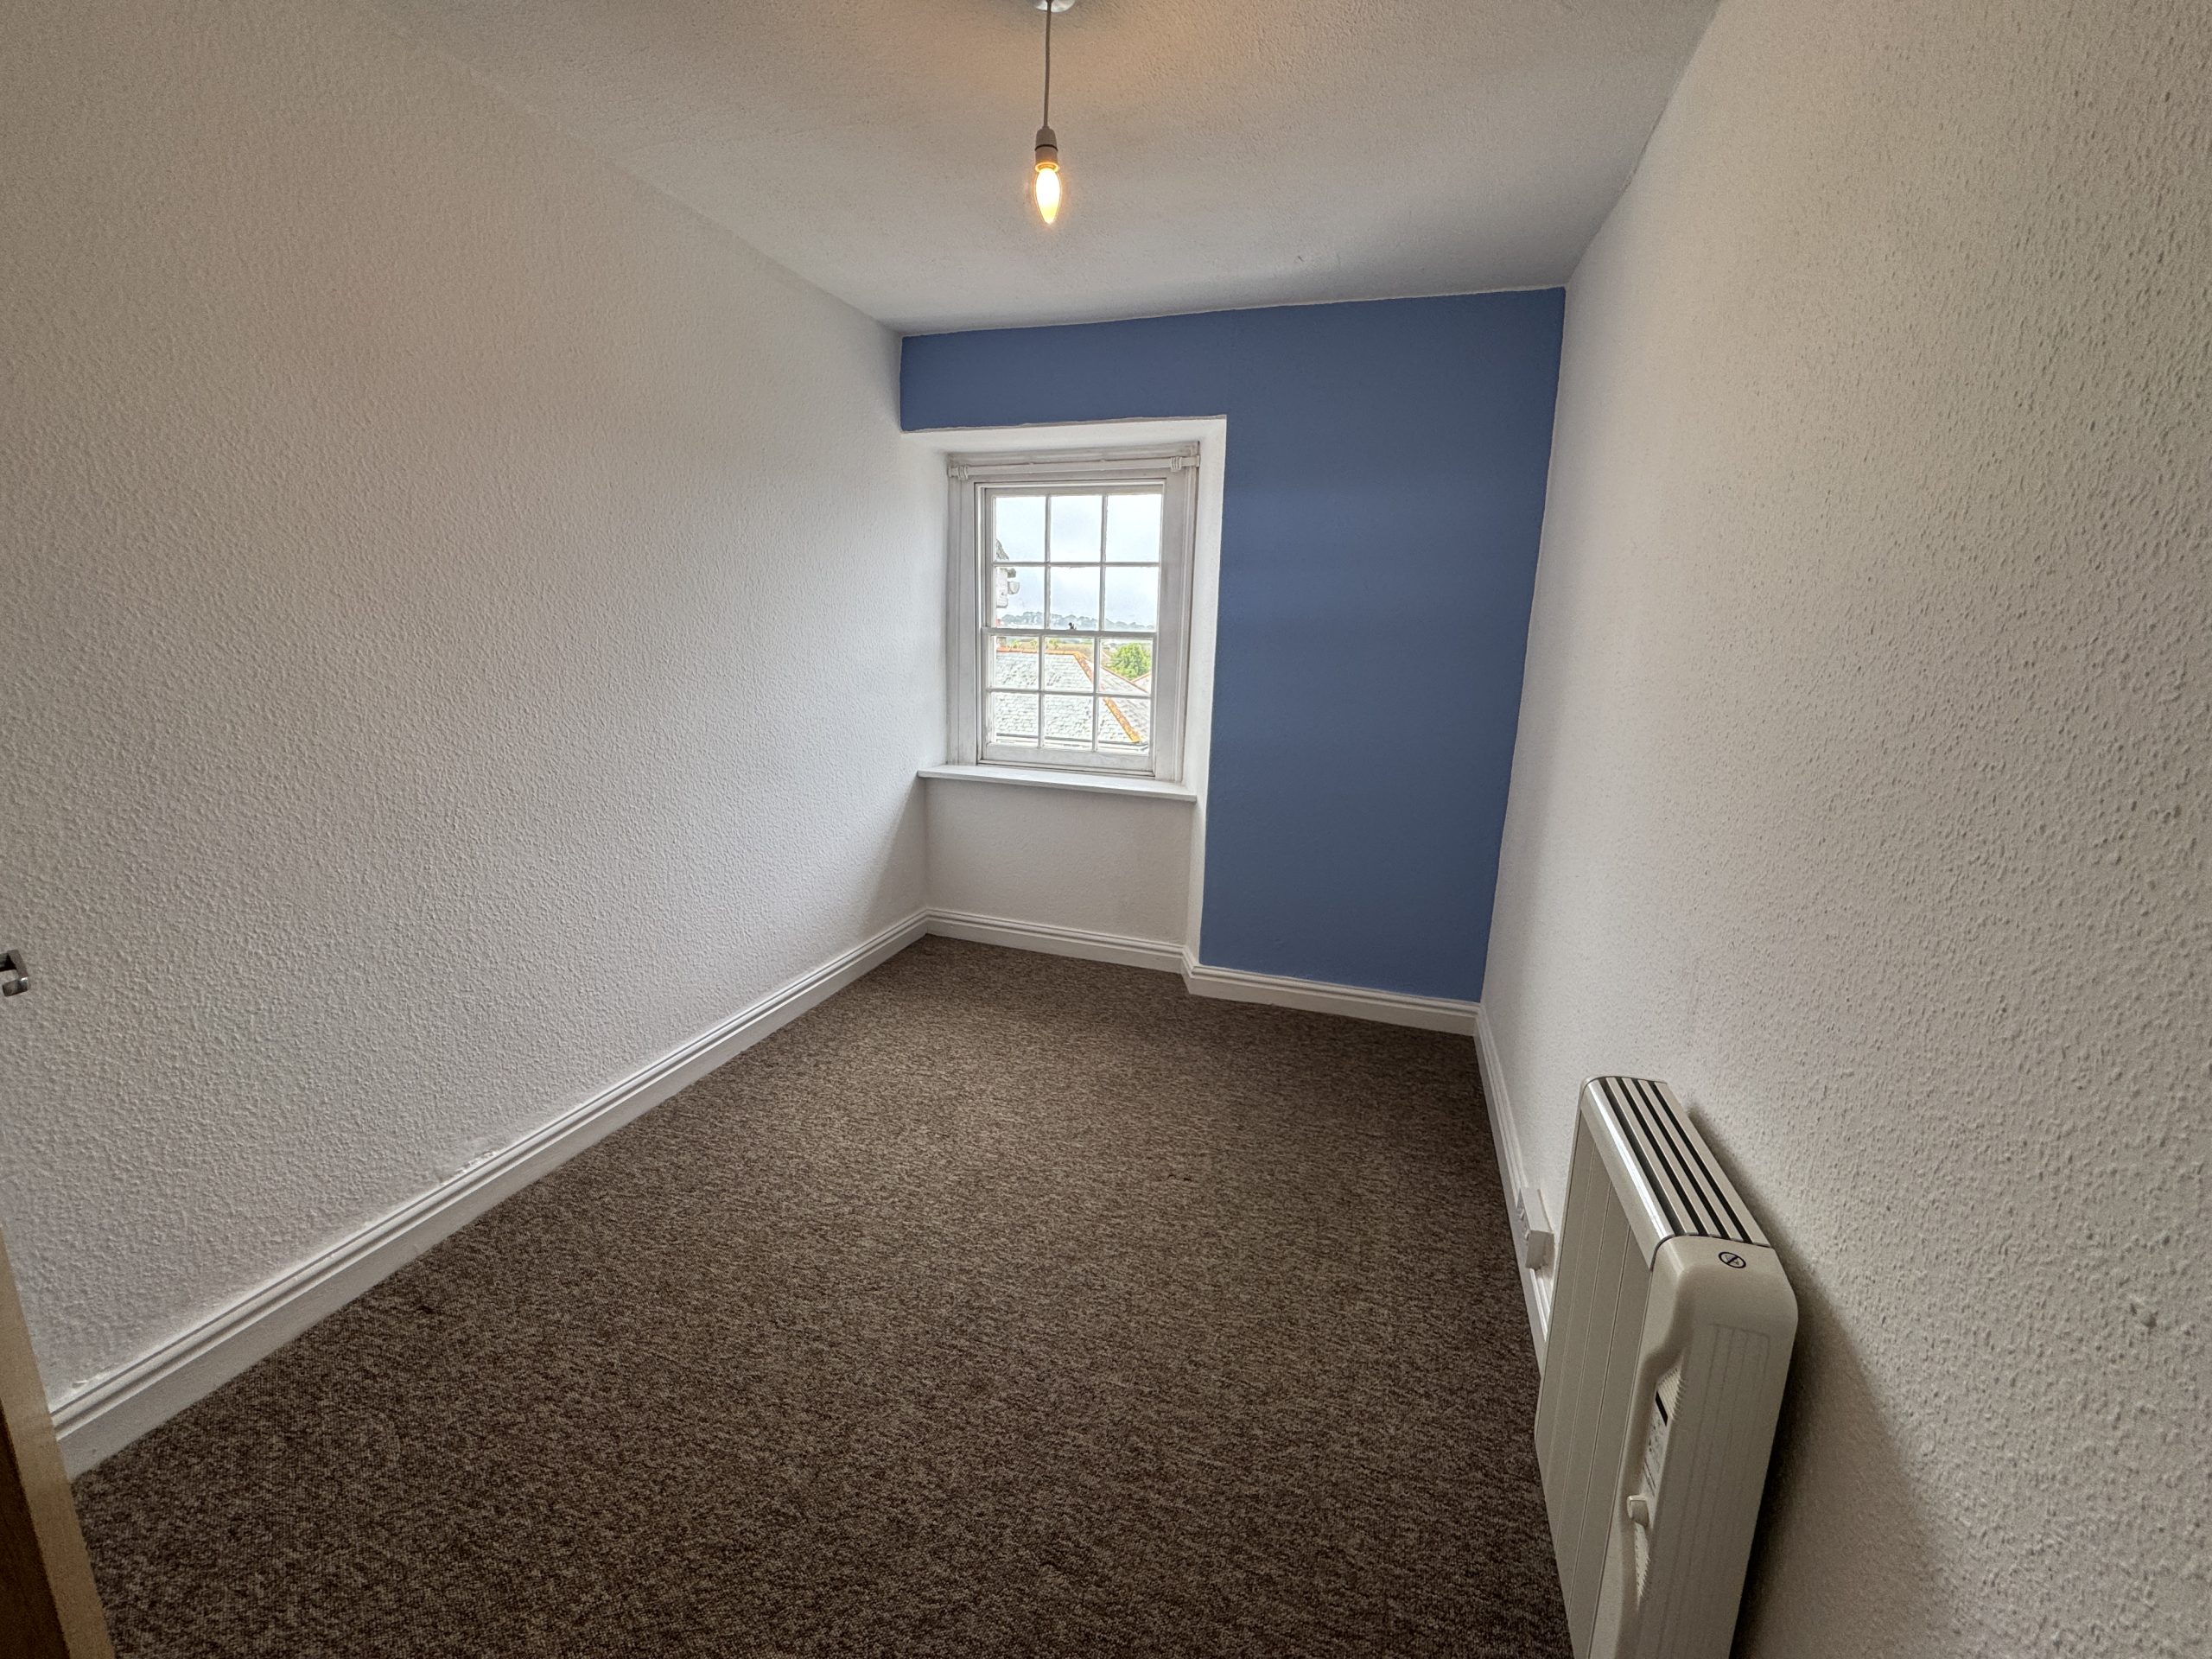
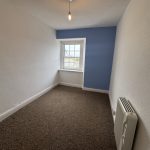
Bedroom 2 2.16m x 2.90
Carpeted, pendant light, electric heater, smoke detector, window being replaced with double glazed window
From the hallway
Stairs to First Floor
Carpeted, metal grab rails and wooden post at top of stairs, pendant light, smoke detector on landing. Painted fire door into:
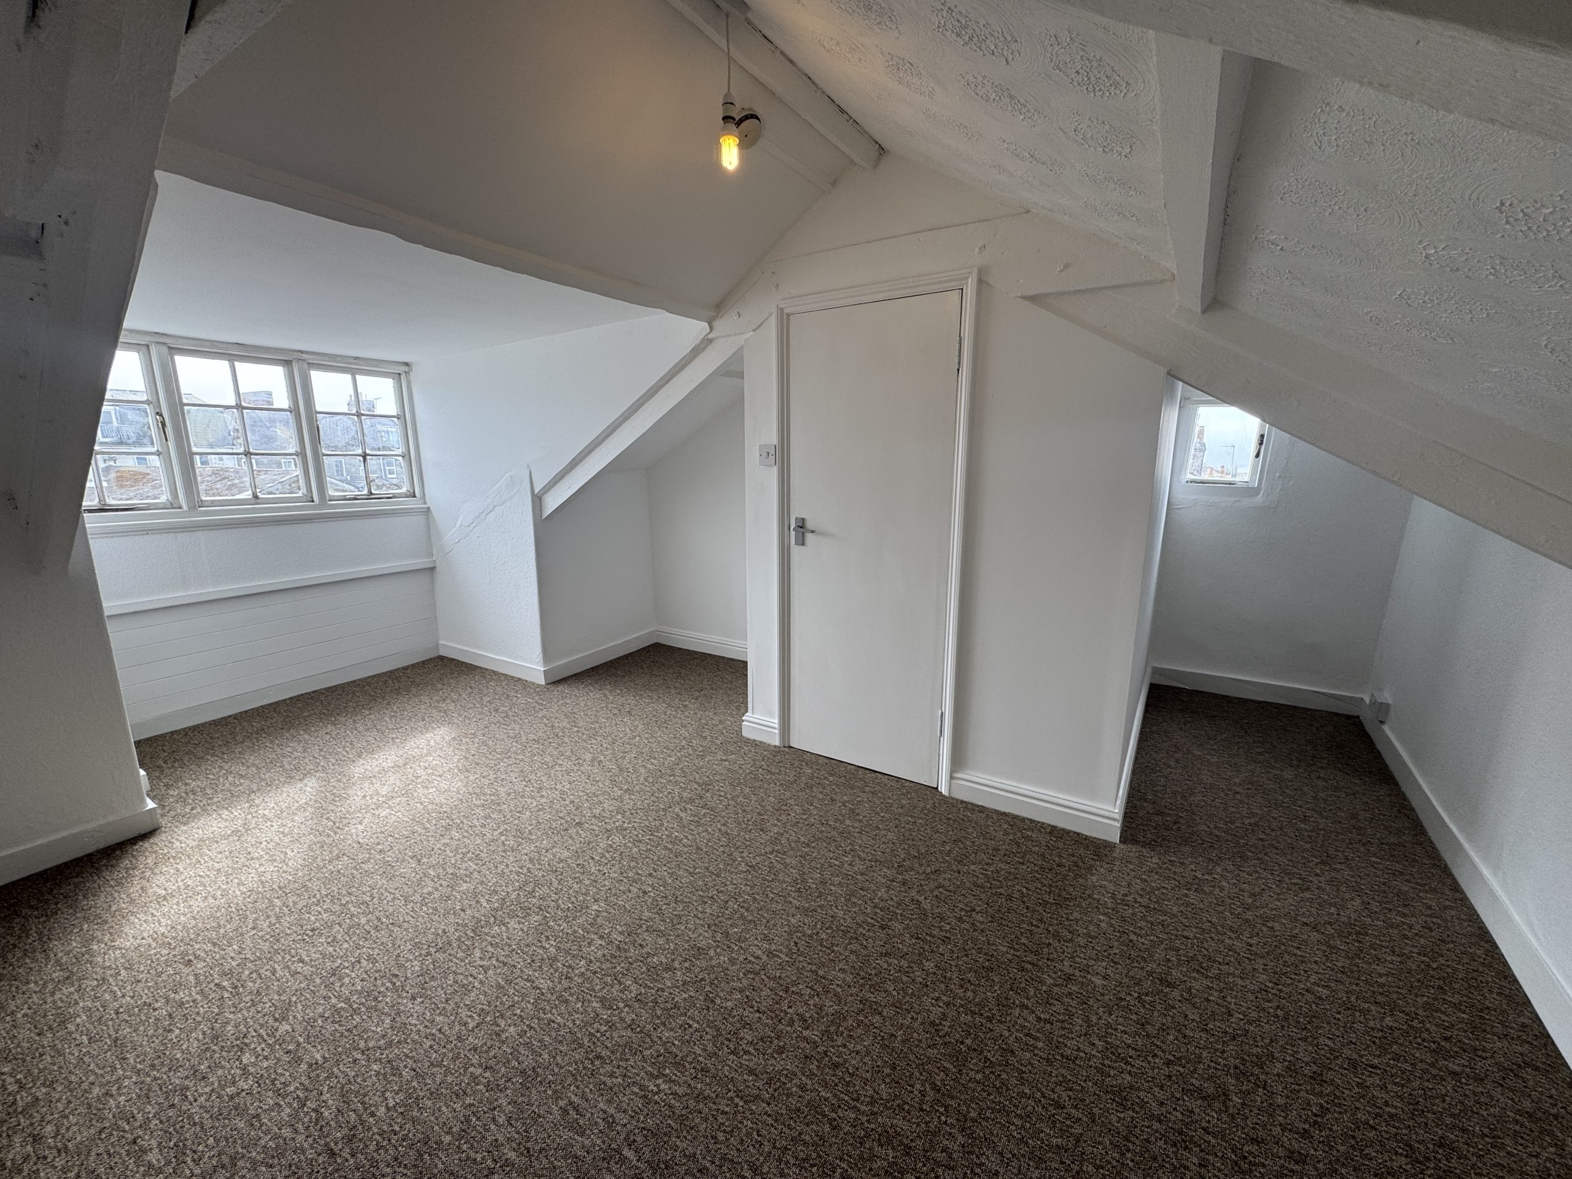
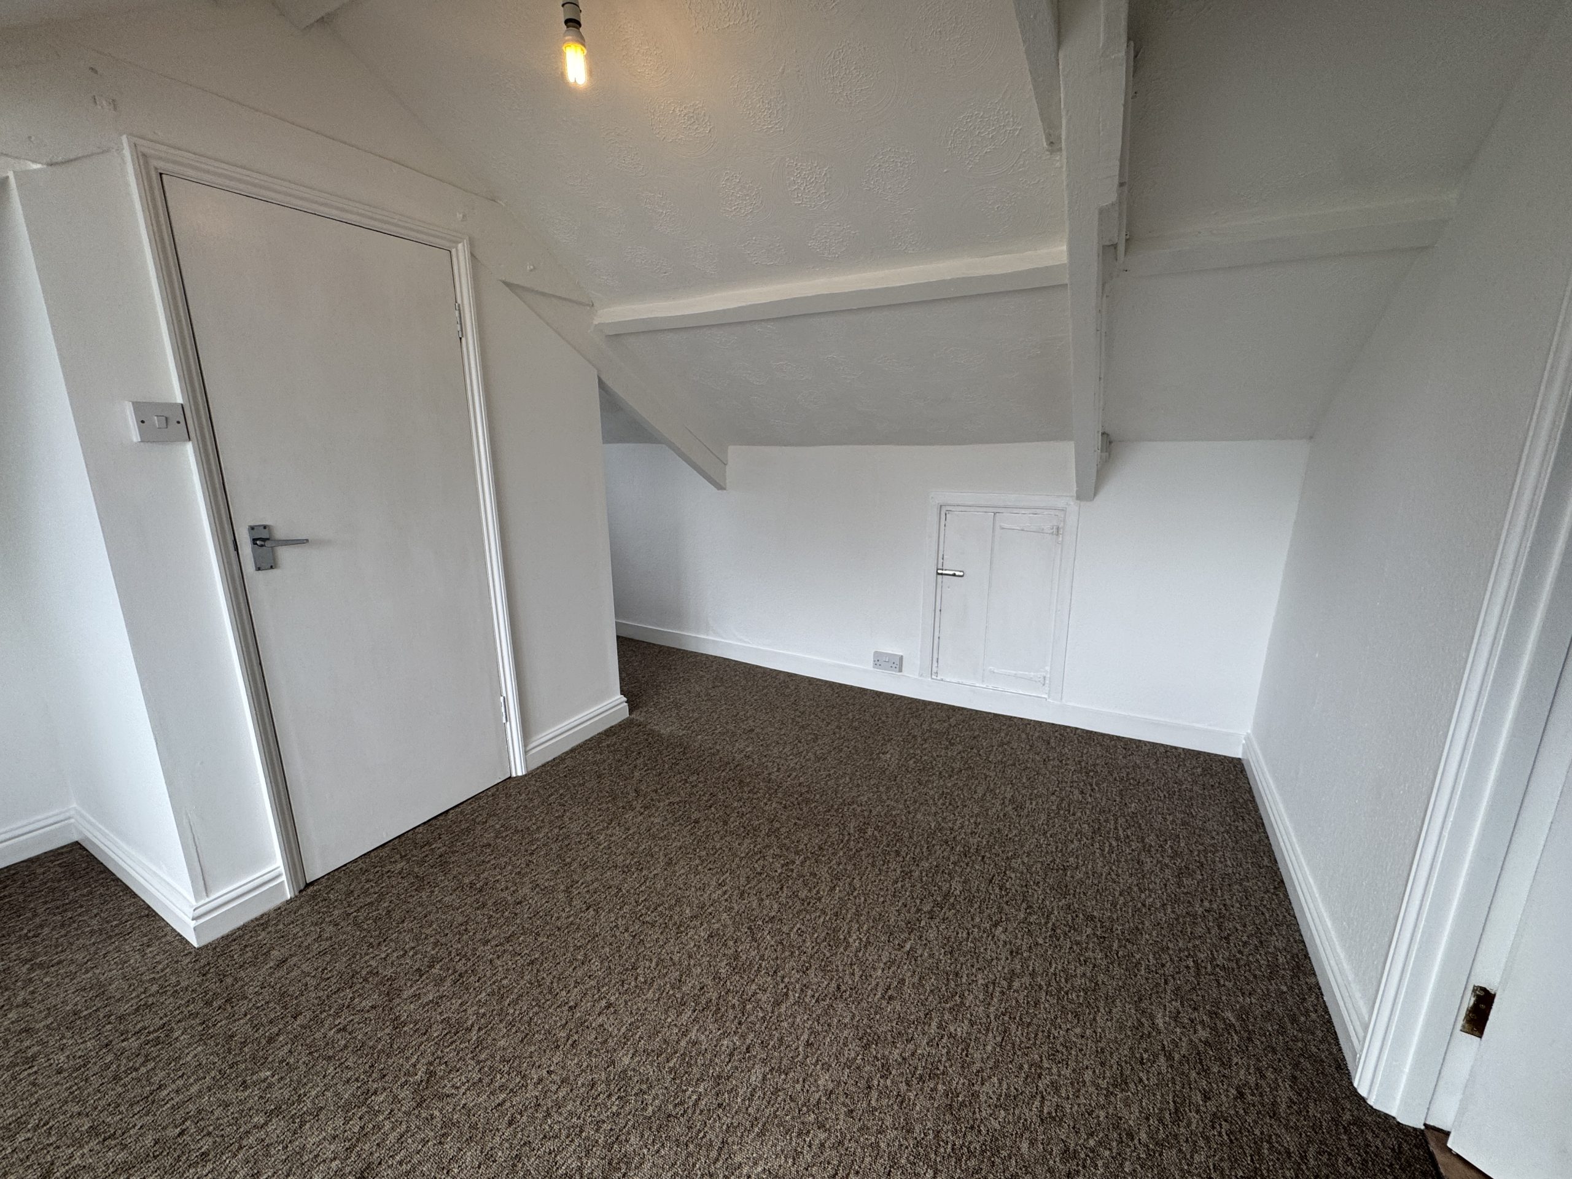
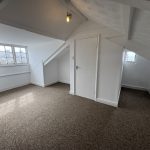
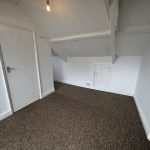
Attic Bedroom 2.53m min increasing to 3.41m x 3.91m increasing to 4.97m
Pendant light, carpeted, electric heating, main window being replaced with double glazed window, fuse box, eaves storage cupboard, window overlooking Mounts Bay, TV point, Openreach sockets. Painted fire door into:
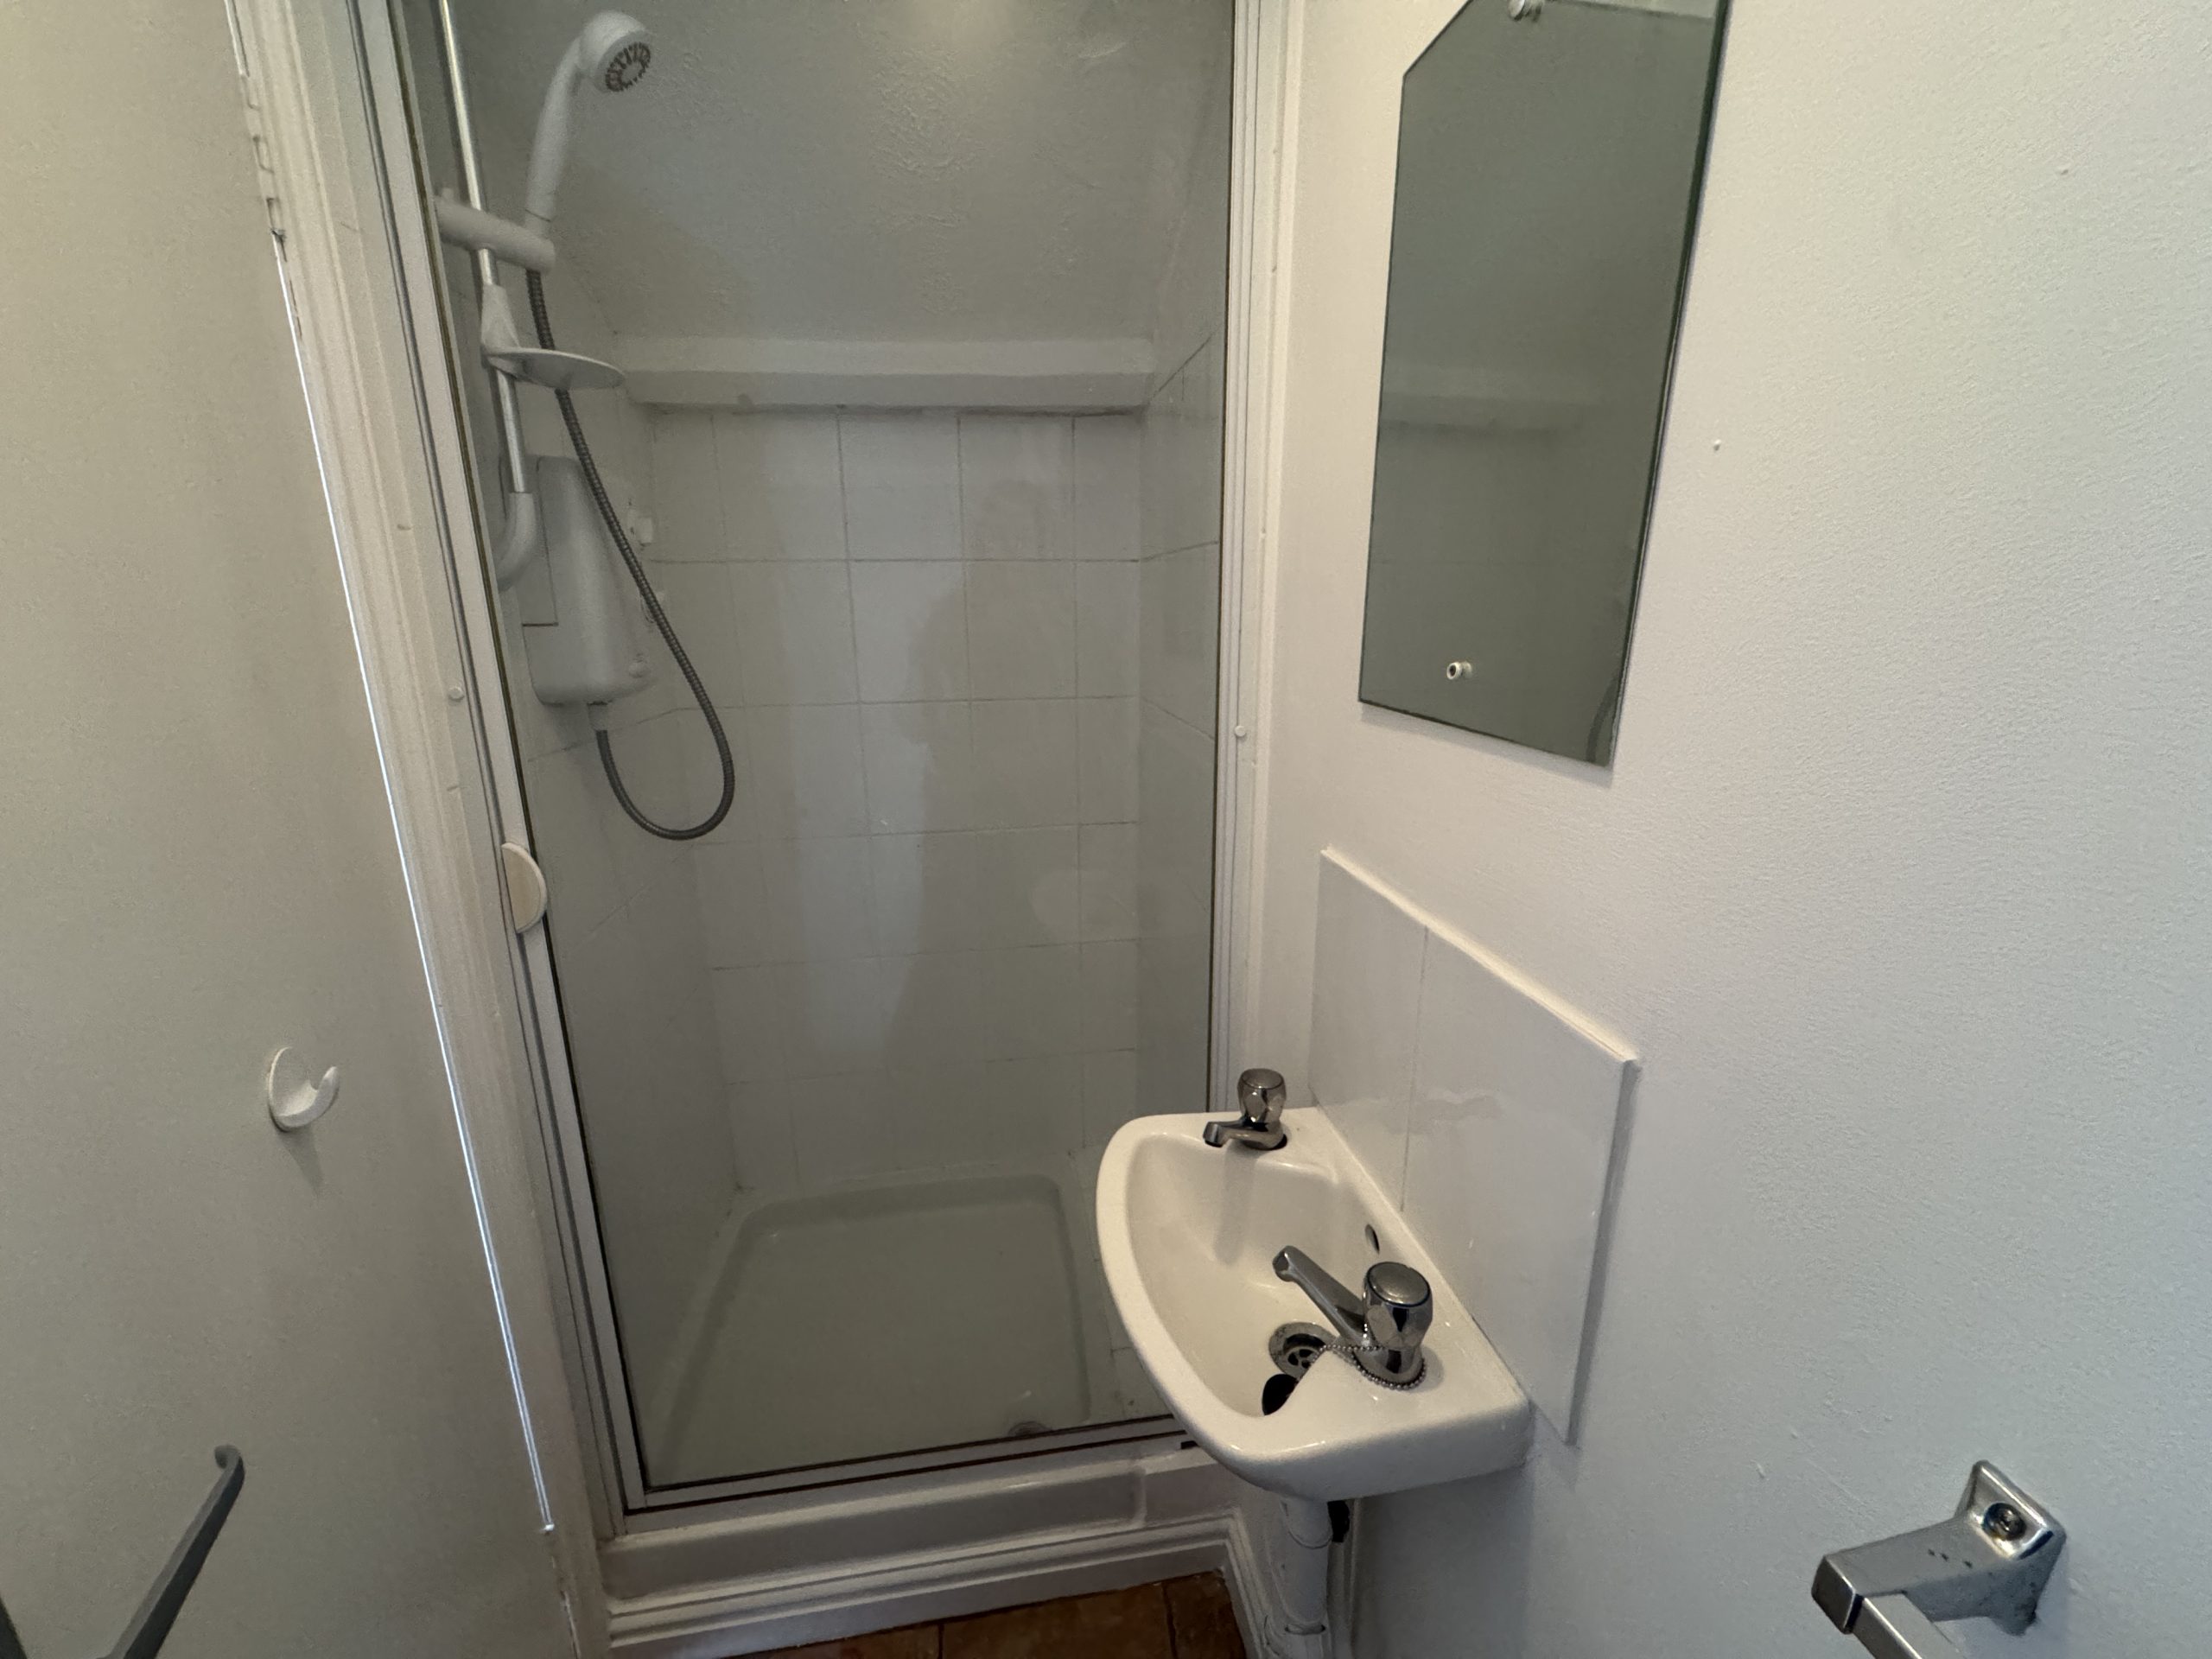
Ensuite Shower Room
Bulkhead light, tiled floor, low level WC, wall mounted washbasin, shower cubicle with plastic tray, glass door, tiled walls and wall mounted electric shower, extractor fan, towel rail, wall mounted mirror

