
Guilford Road, Hayle.

Property Features
- Electric Central Heating
- Double Glazing
About this Property
EPC rating - E 44.
C Tax A
Tenants will be subject to affordability checks.
Full Details
Entrance
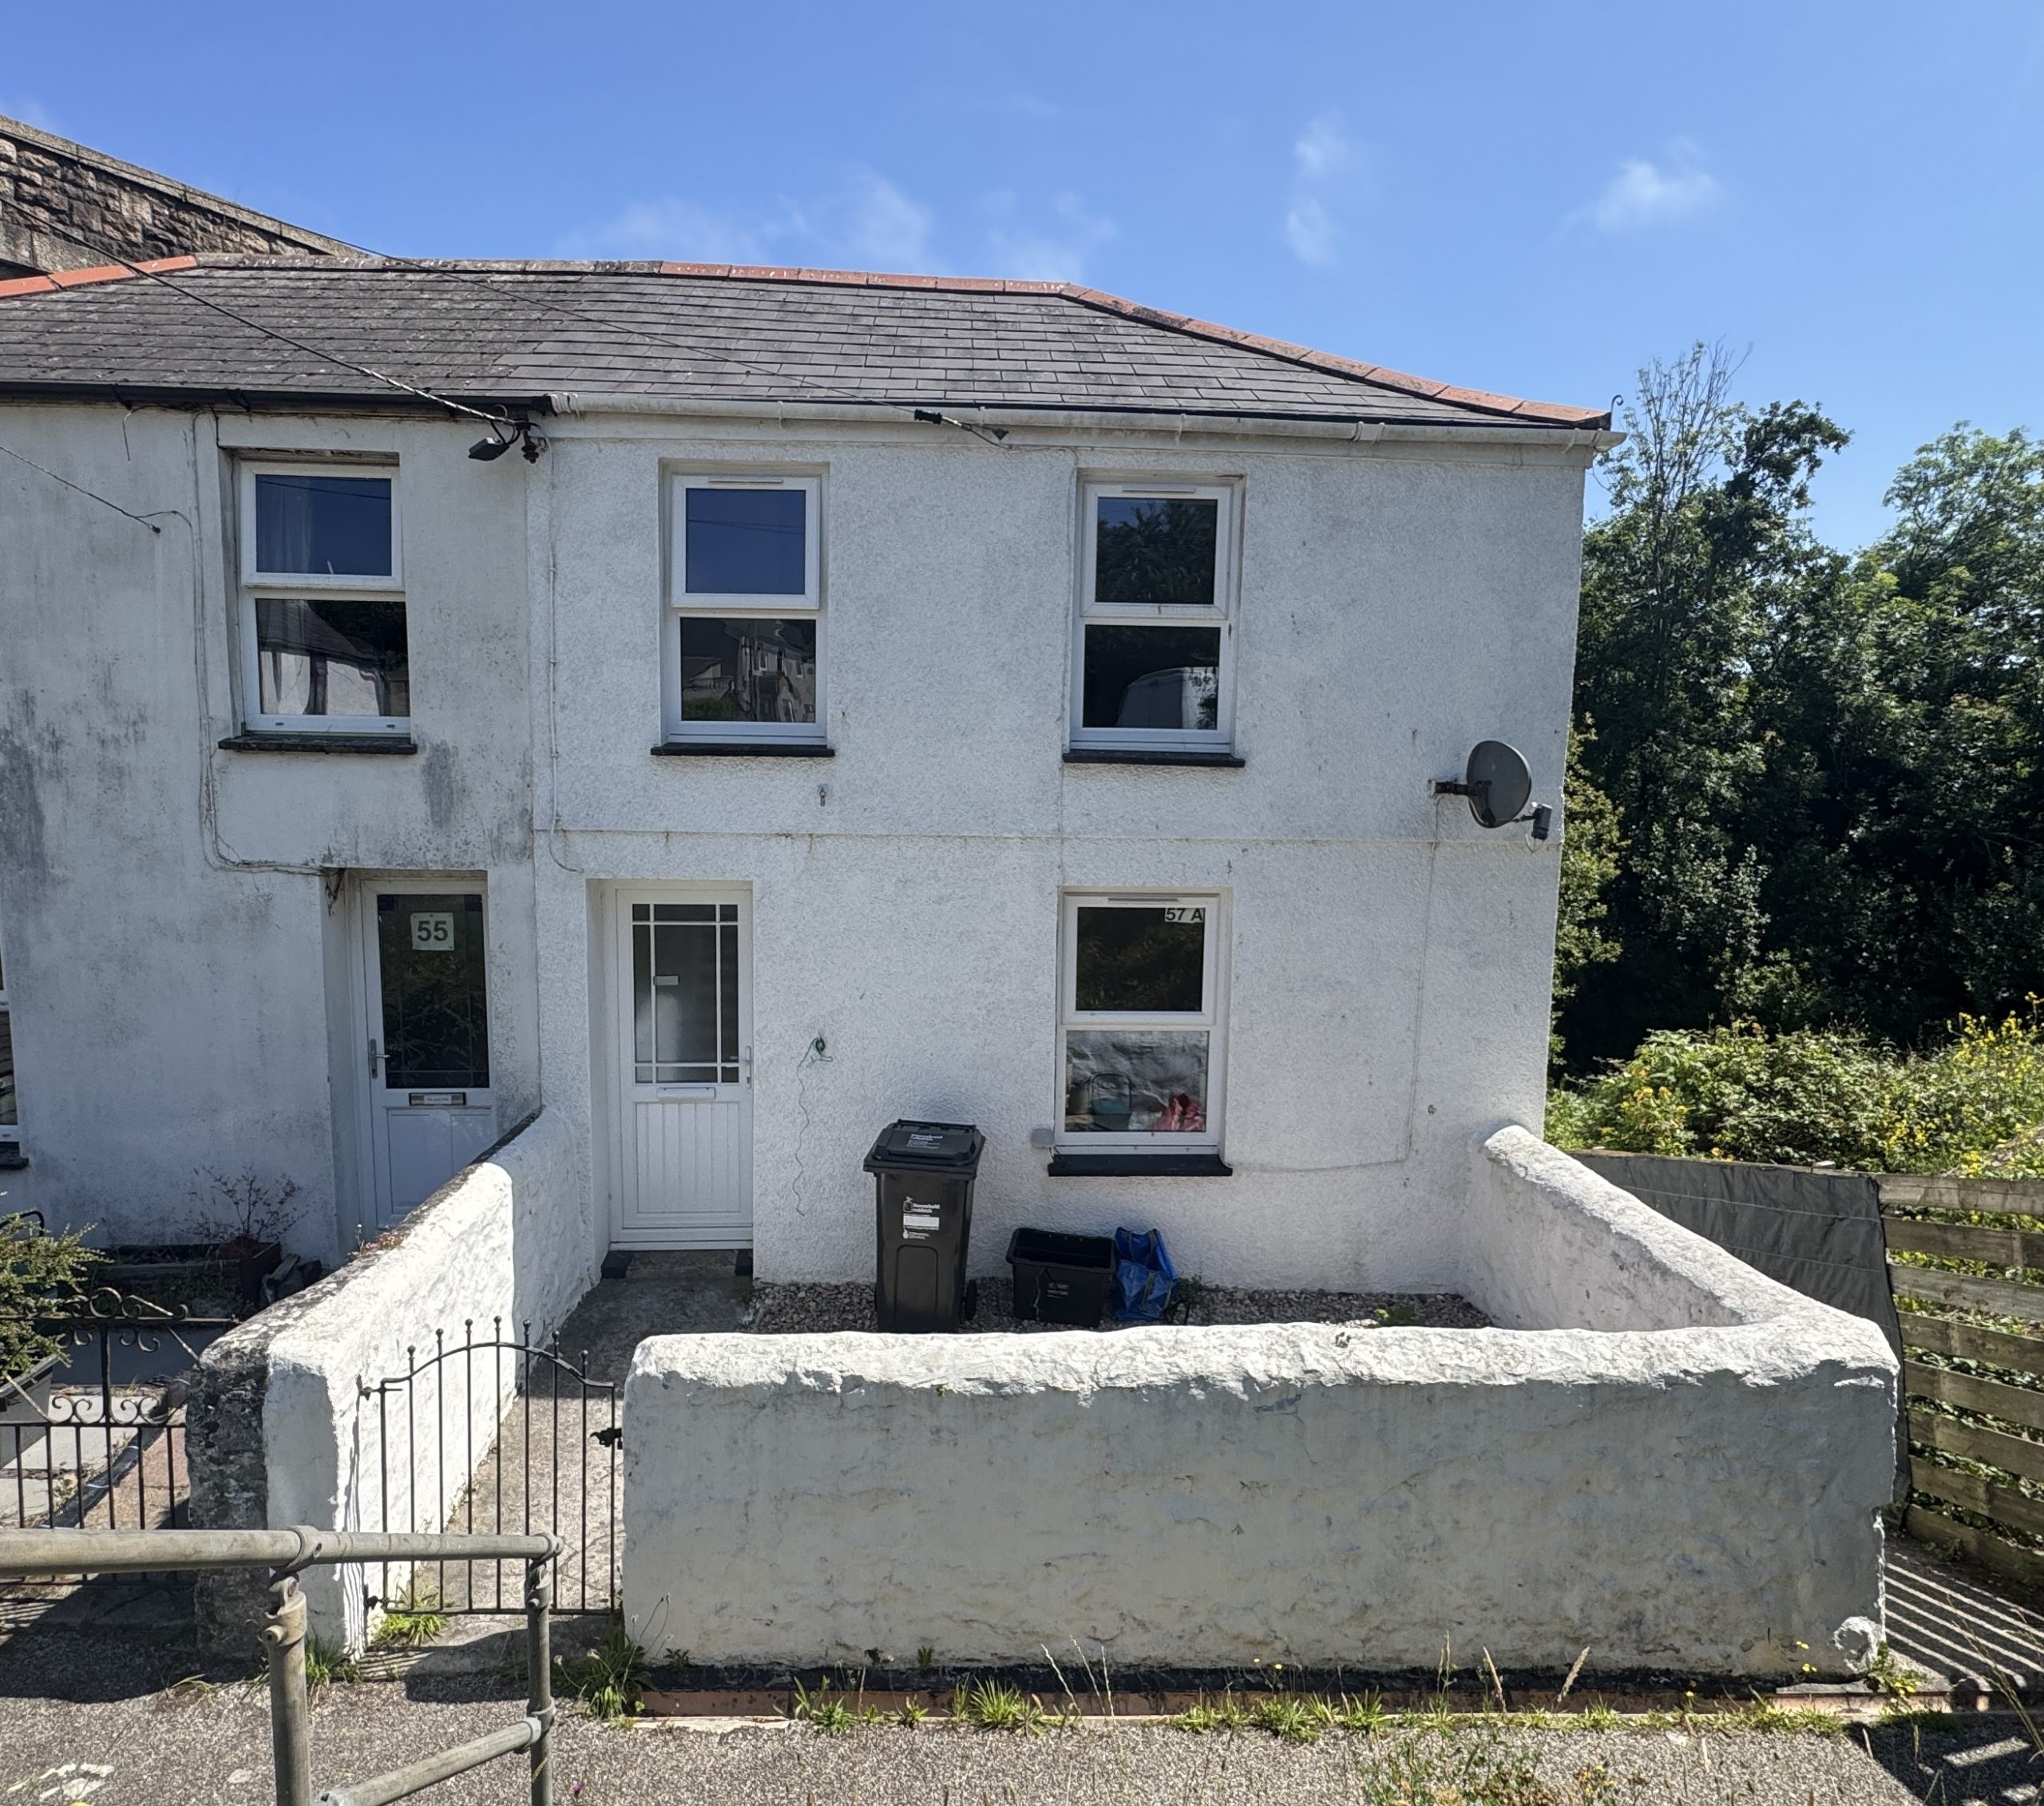
Steps down from road and through black metal gate into gravelled front garden.
White uPVC front door into:
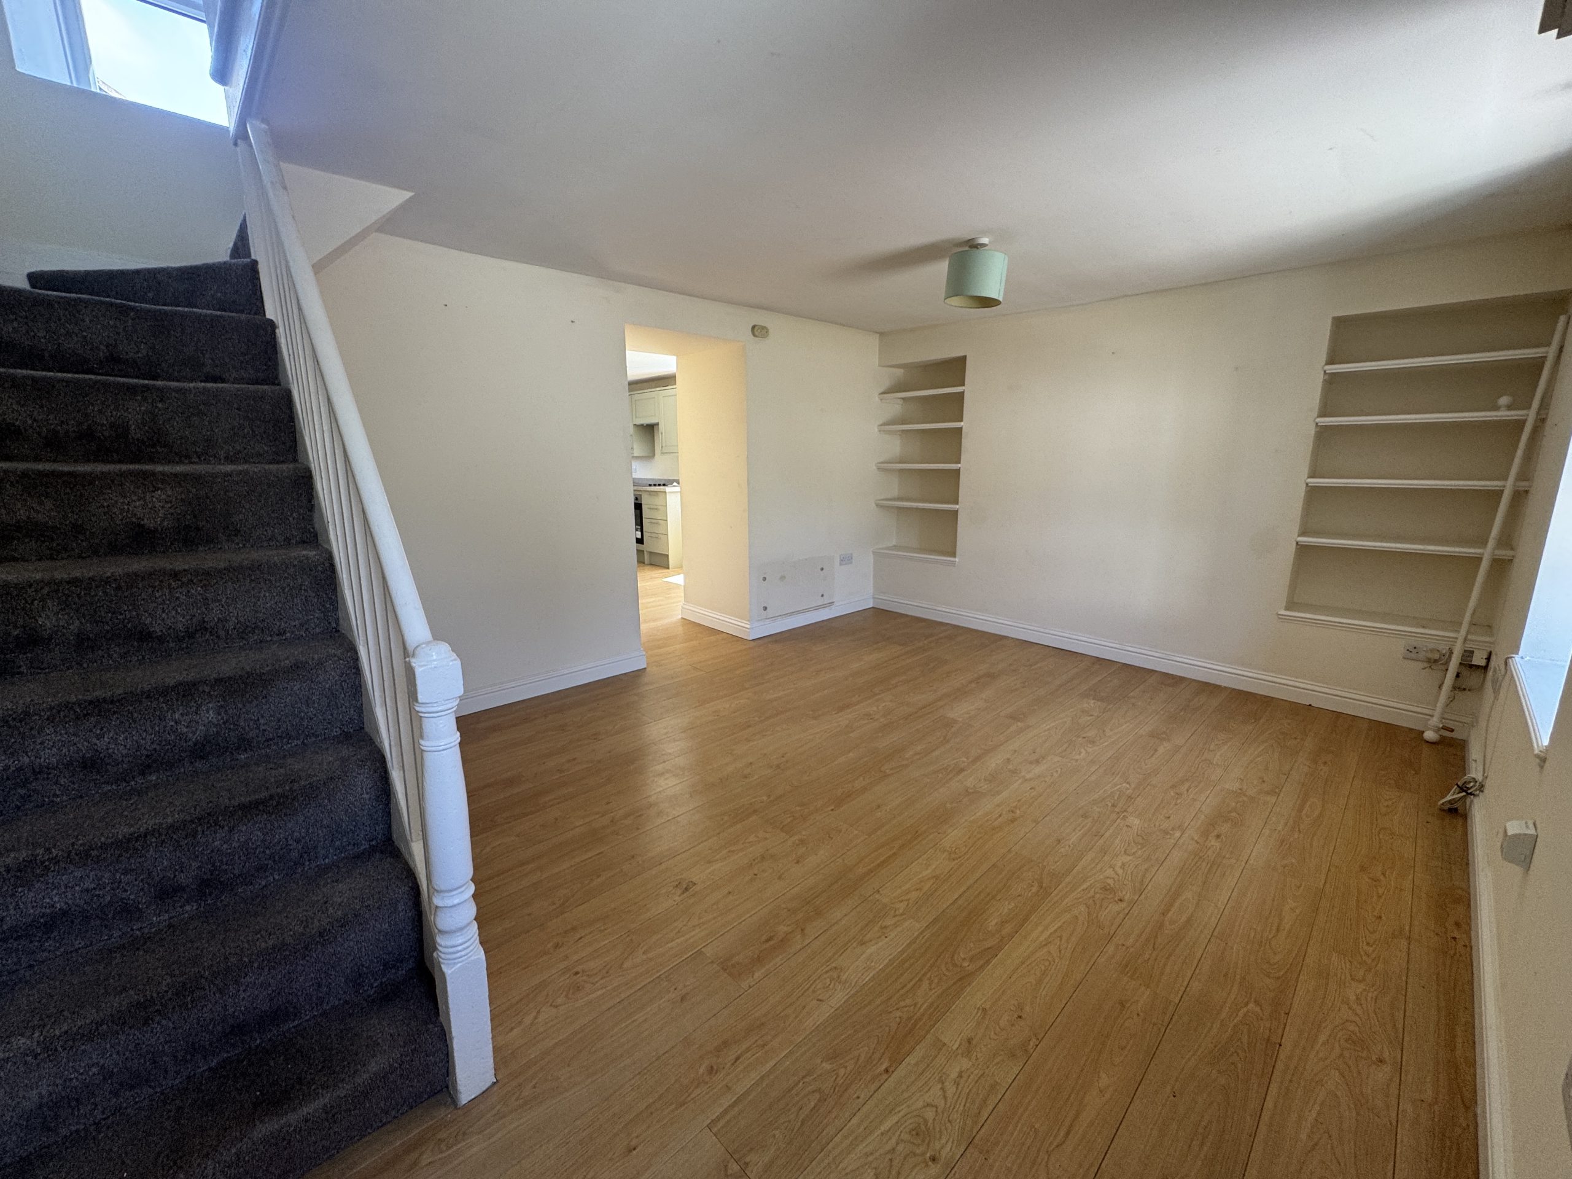
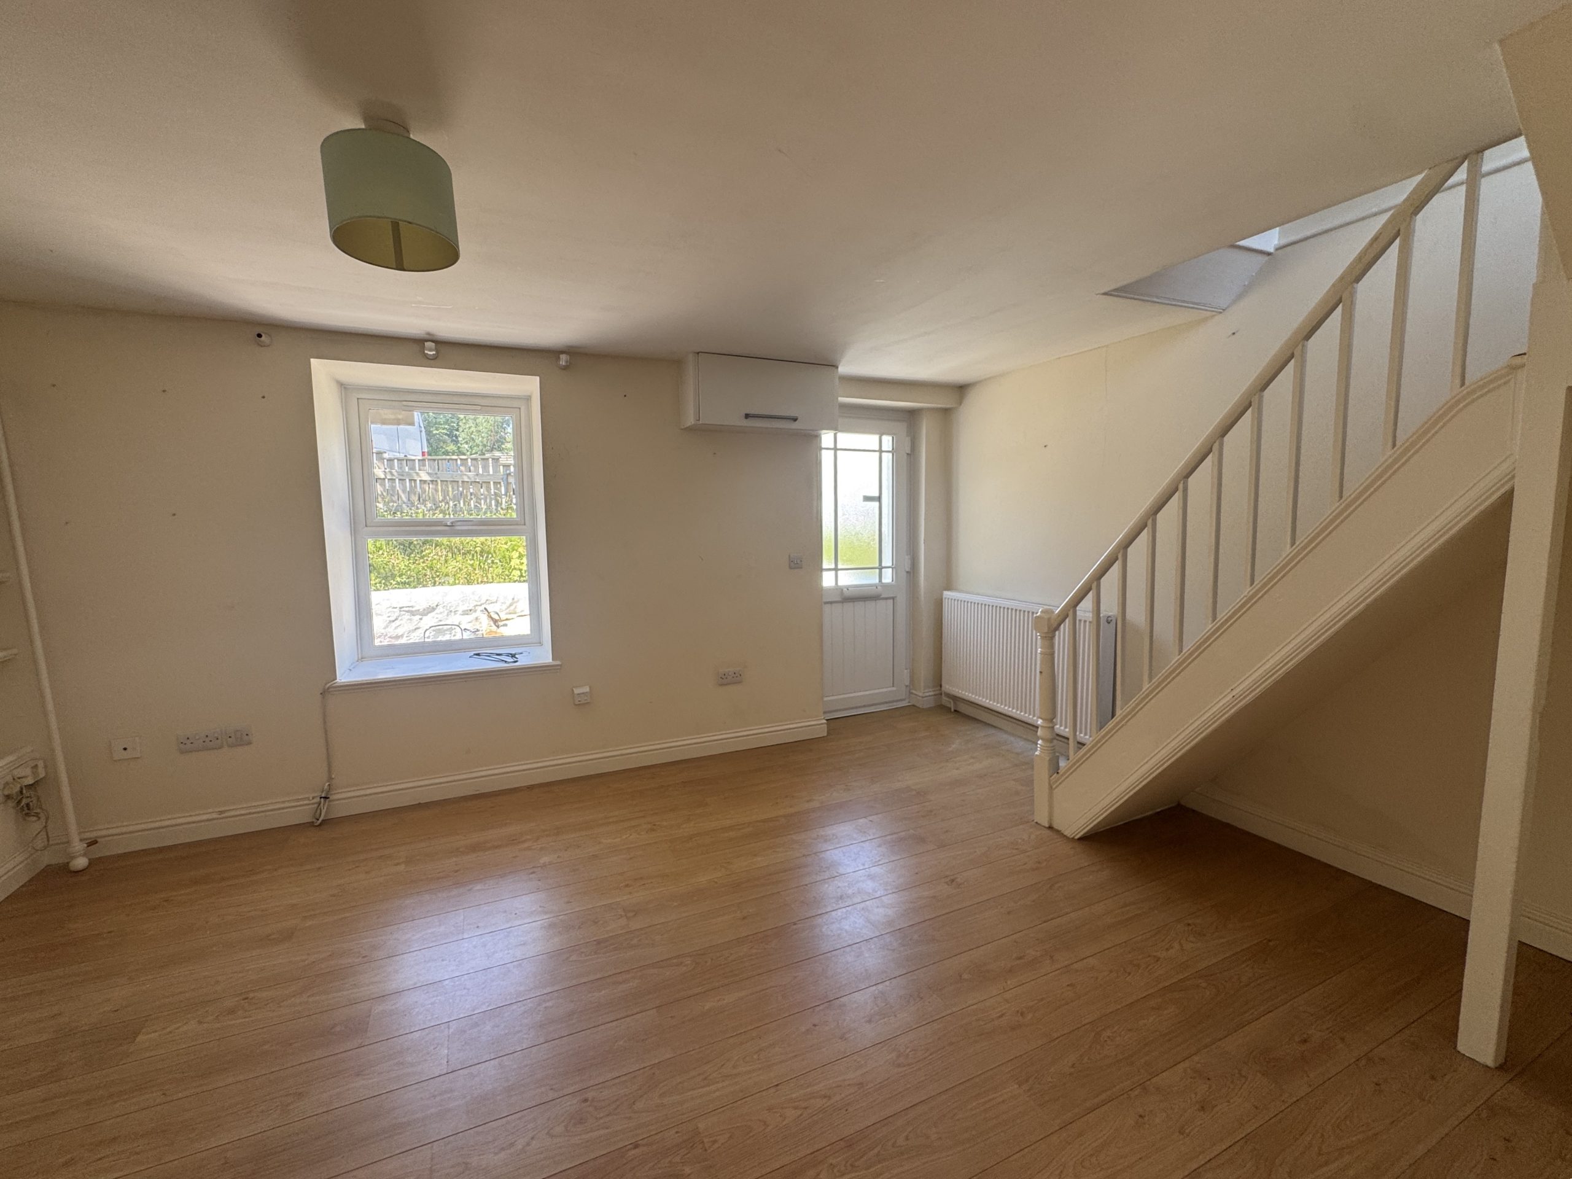
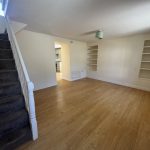
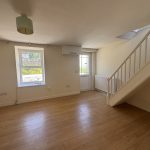
Living Room 4.63m max x 3.56m
Laminate flooring, pendant light, central heating radiator, alcove shelving, white uPVC double glazed window with trickle vent and openable unit, TV and telephone points, CO alarm
Doorway into:
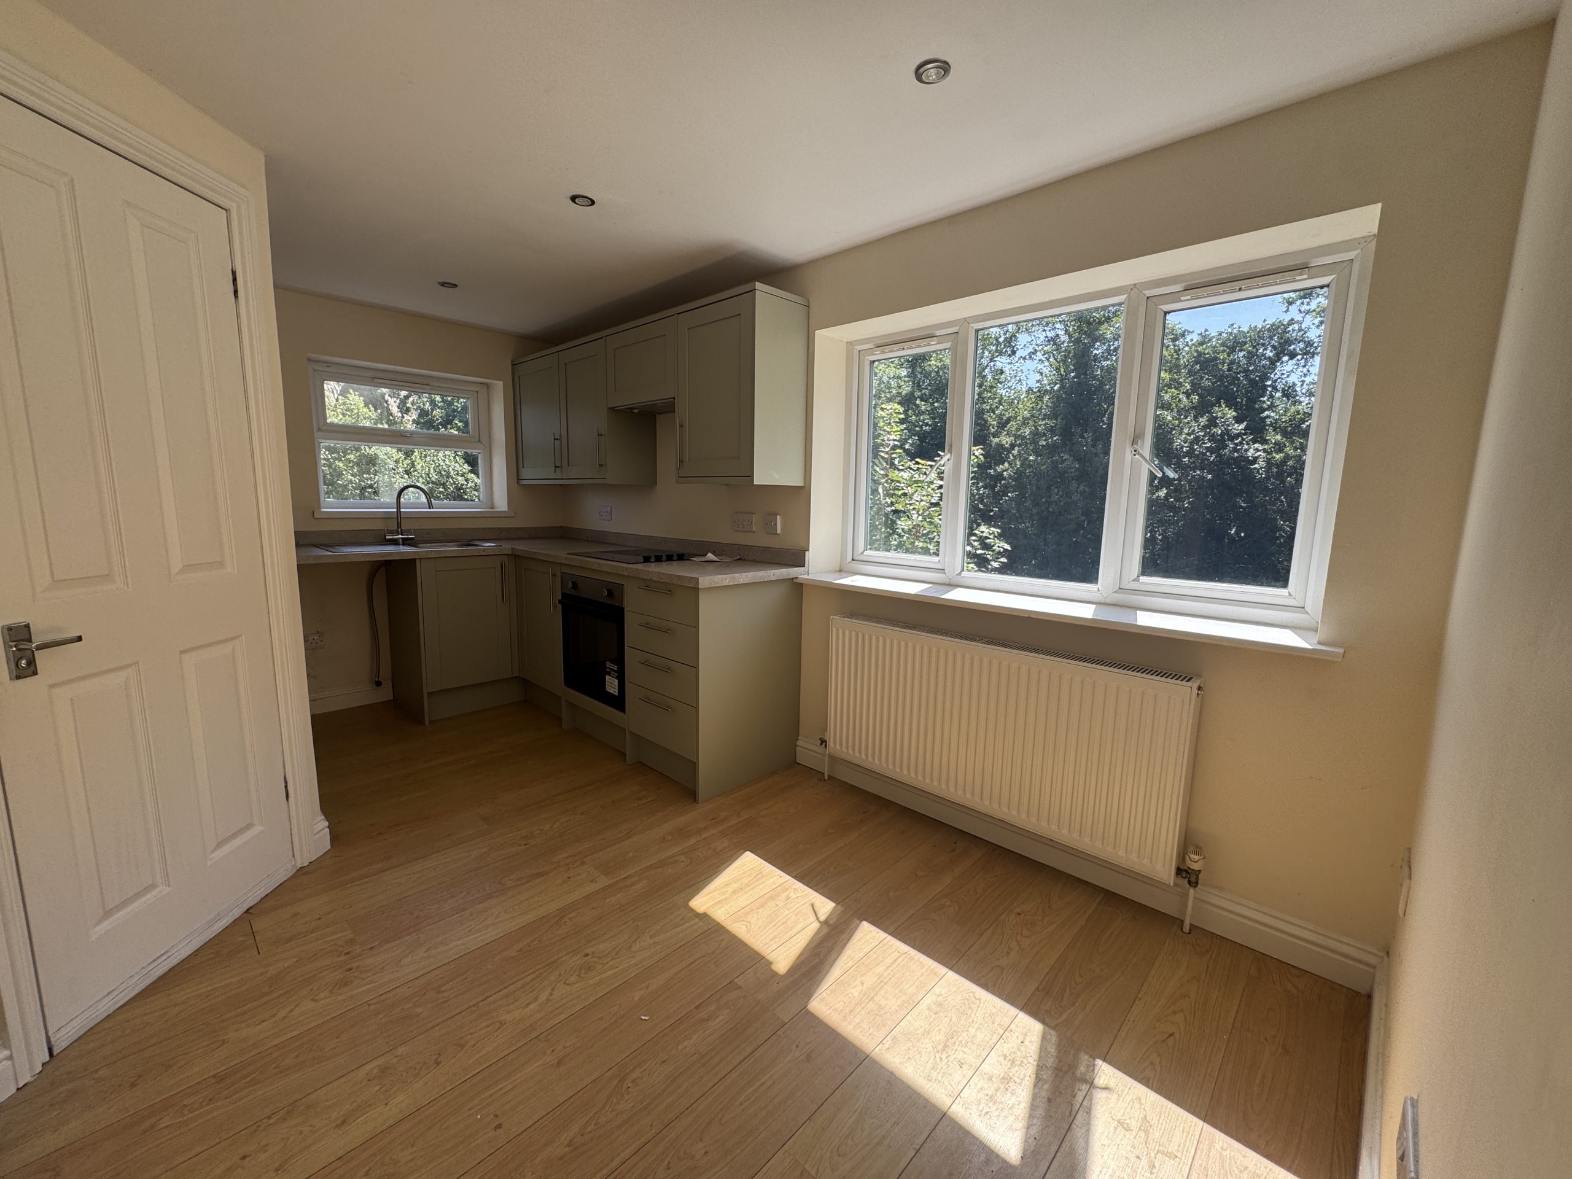
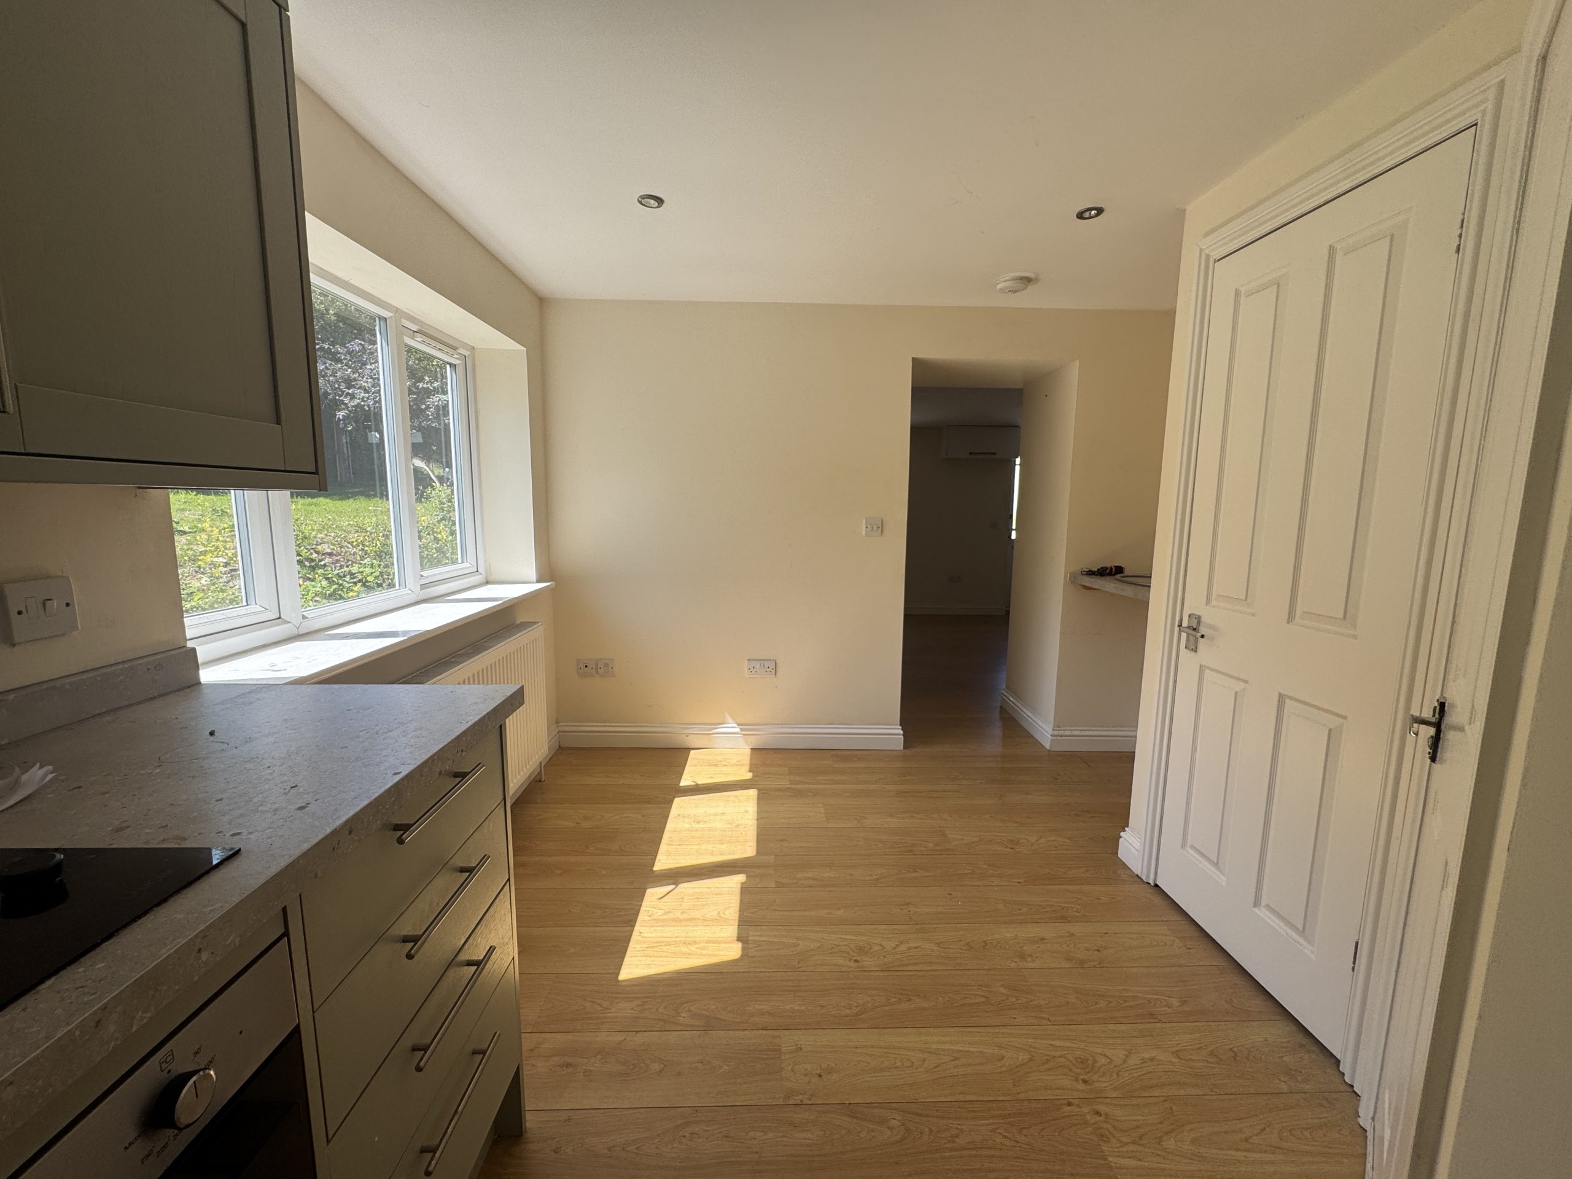
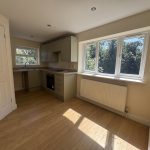
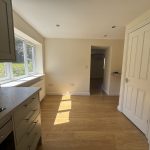
Kitchen/Dining Room
Laminate flooring, ceiling spotlights, two white uPVC double glazed windows with trickle vents and openable units, laminate worktops, single drainer stainless steel sink, fitted electric hob, fitted electric oven, extractor hood, fitted base and wall mounted units, plumbing for an appliance, central heating radiator, heat detector, cupboard housing hot water cylinder and electric boiler for central heating with slatted shelves above.
White painted wooden door into:
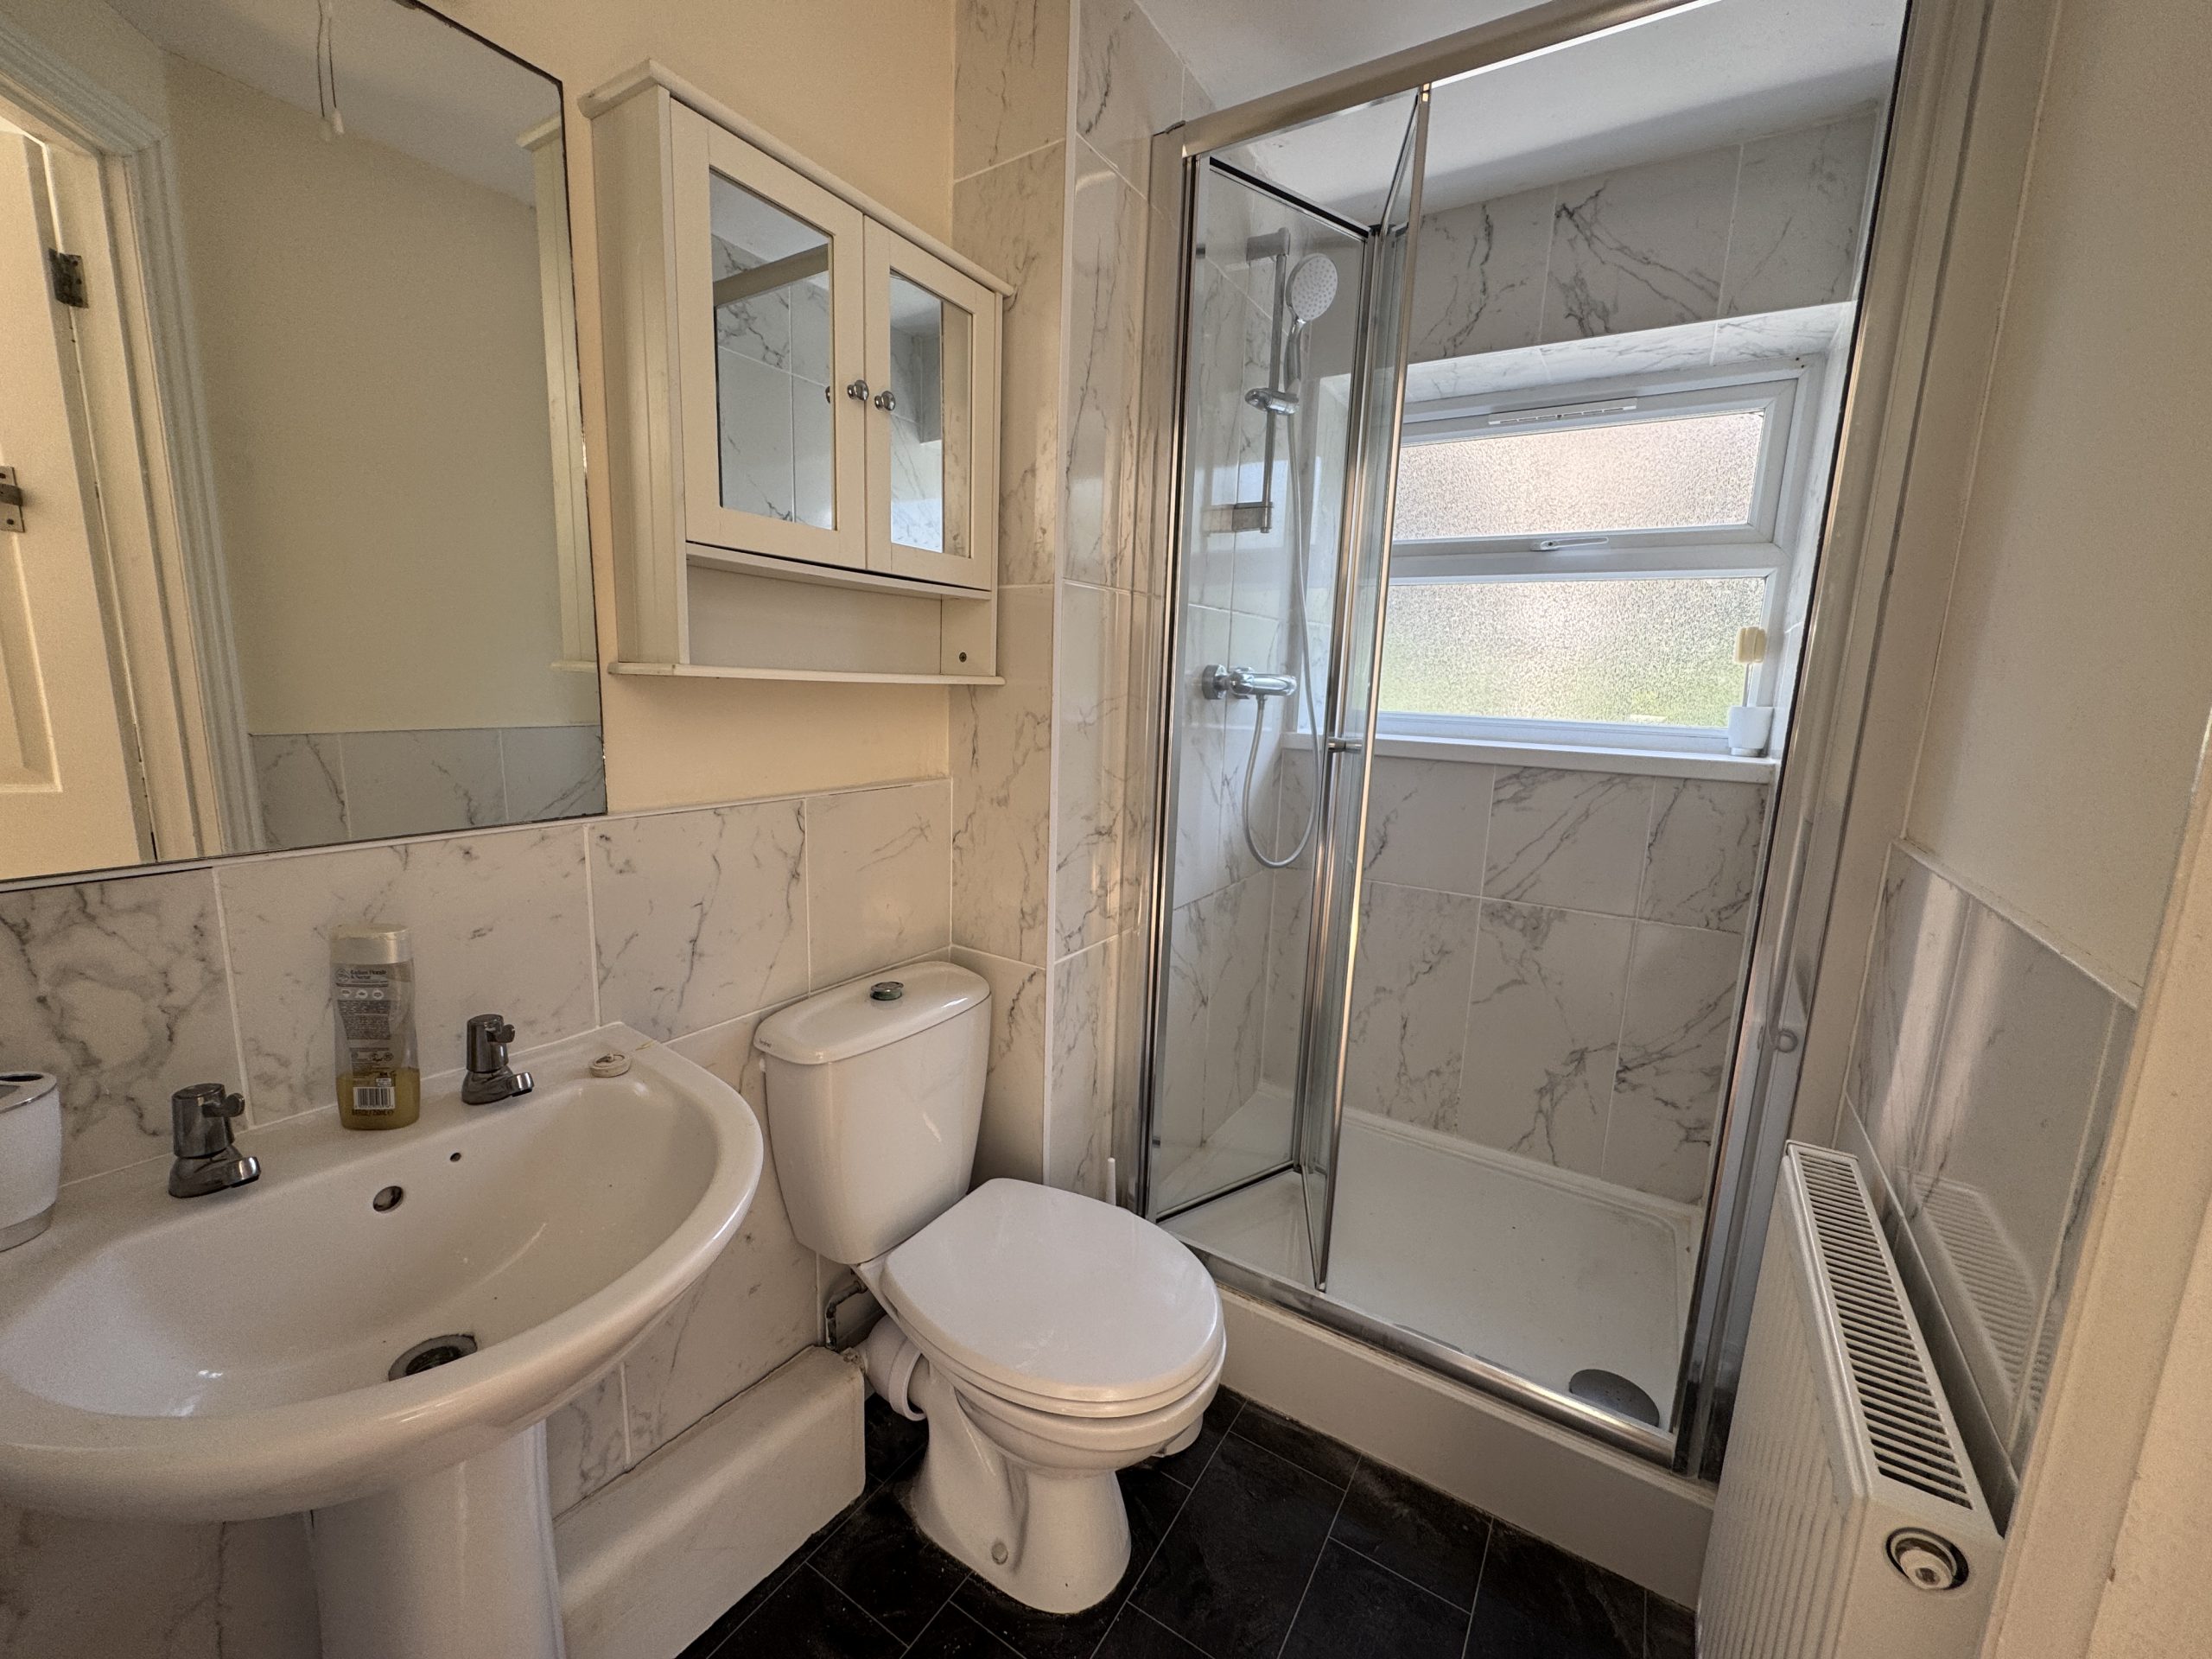
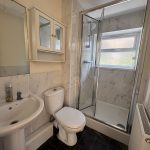
Shower Room
Ceiling spotlights, vinyl flooring, part tiled walls, white pedestal washbasin, wall mounted mirror and medicine cabinet, shaver light with socket, extractor fan, low level WC with button flush, shower cubicle with wall mounted controls, white plastic tray and concertina glass screen, white uPVC double glazed window with frosted panes and trickle vent (openable), central heating radiator
Carpeted stairwell to:
First Floor
LANDING
Carpeted, white uPVC double glazed window, pendant light, smoke detector.
White painted wooden door to:
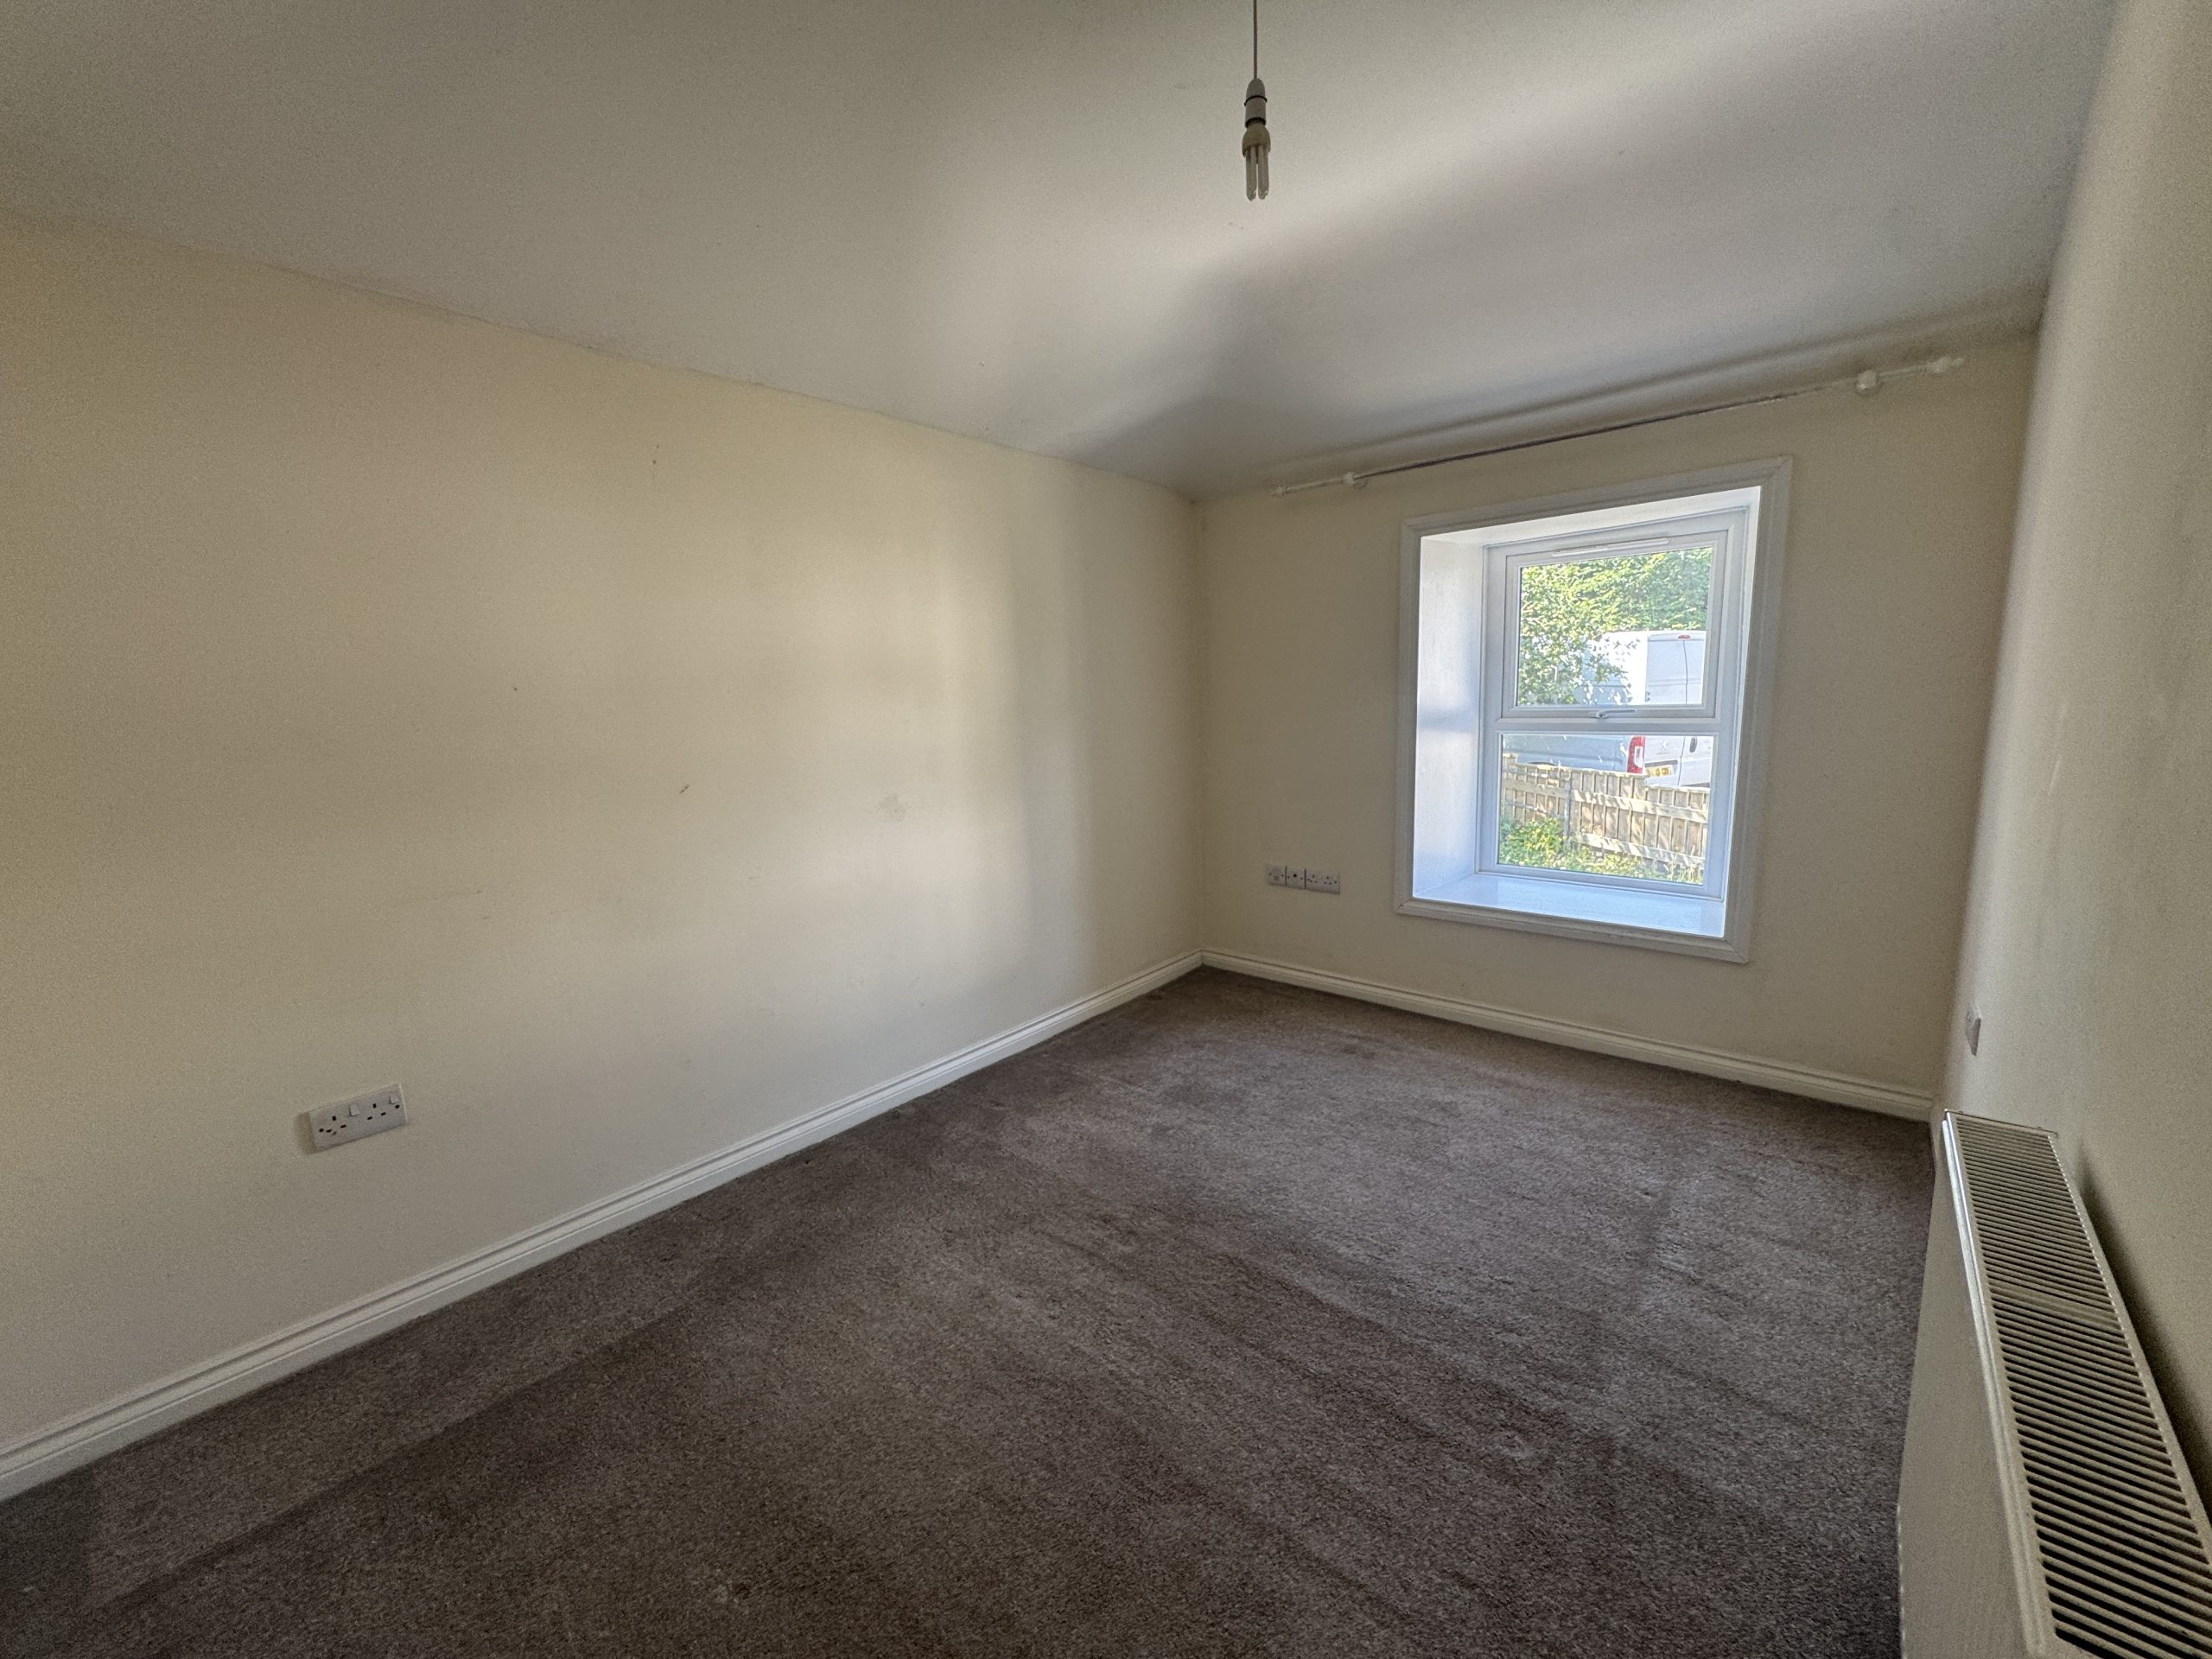
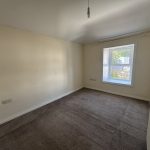
Bedroom 1 3.58m x 2.50m
Pendant light, carpeted, central heating radiator, white uPVC window, TV and telephone point, white uPVC window with openable pane and trickle vent
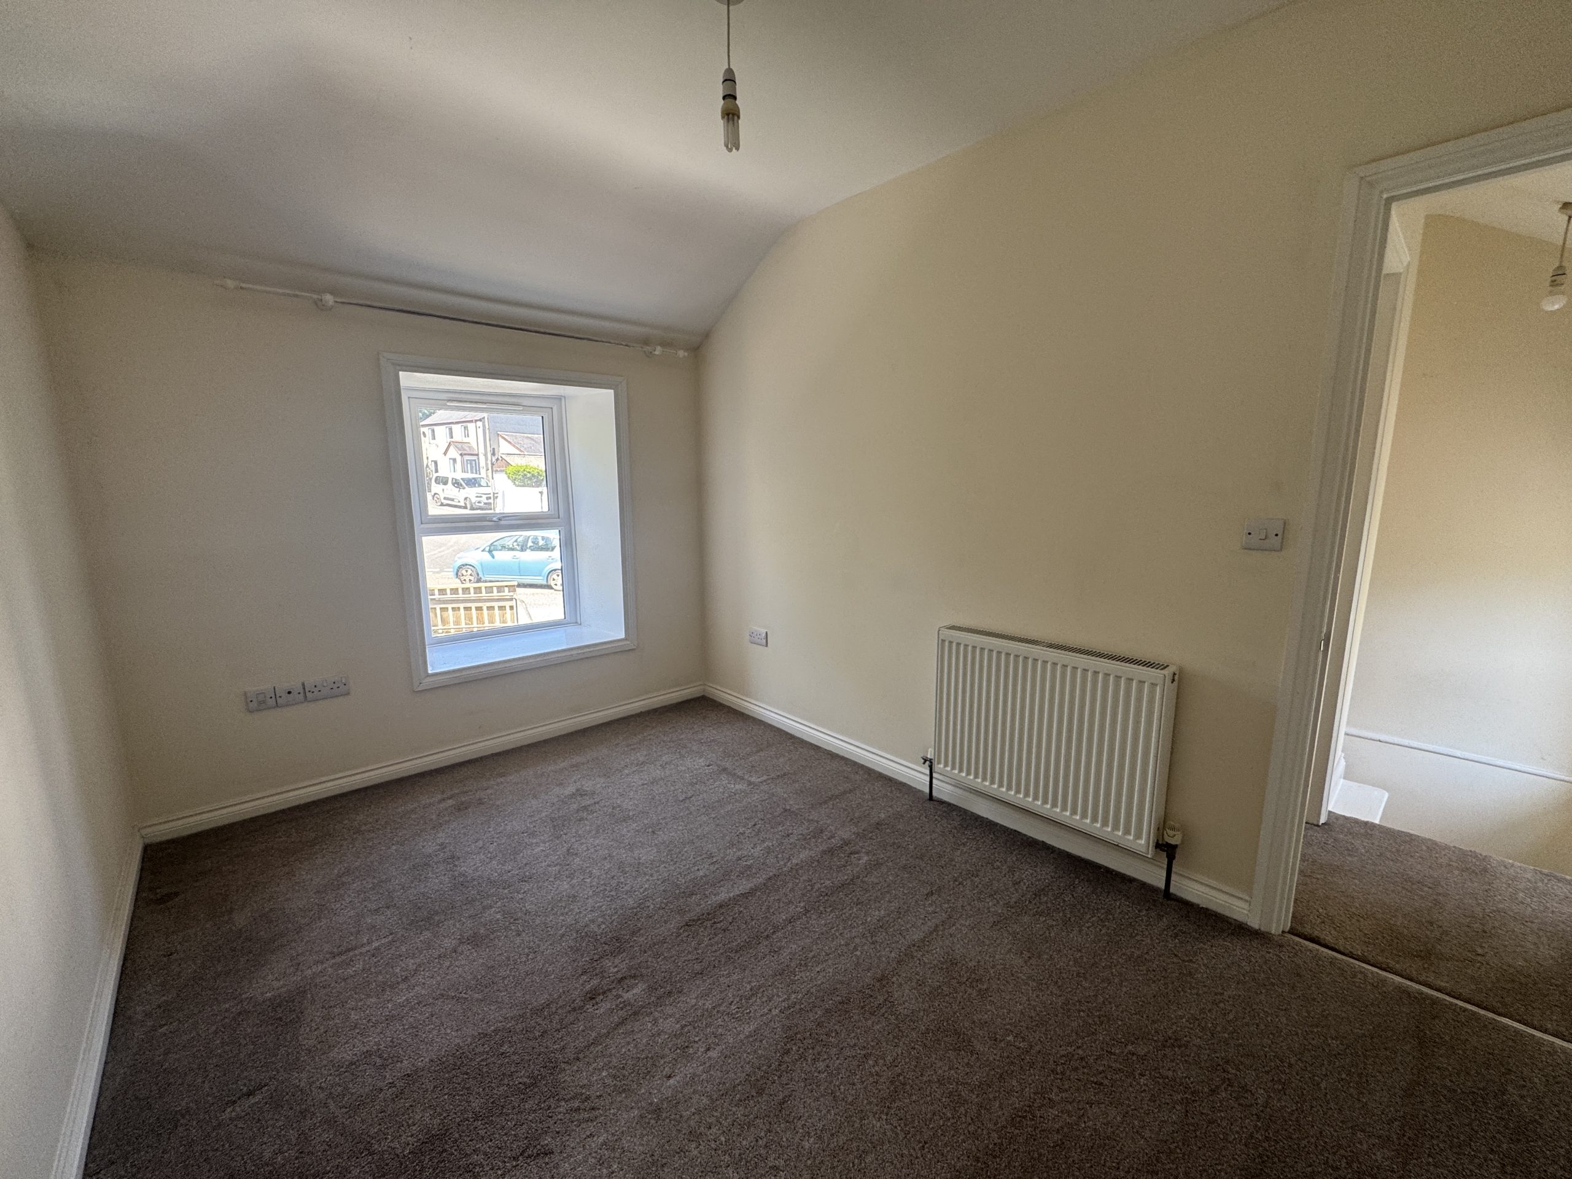
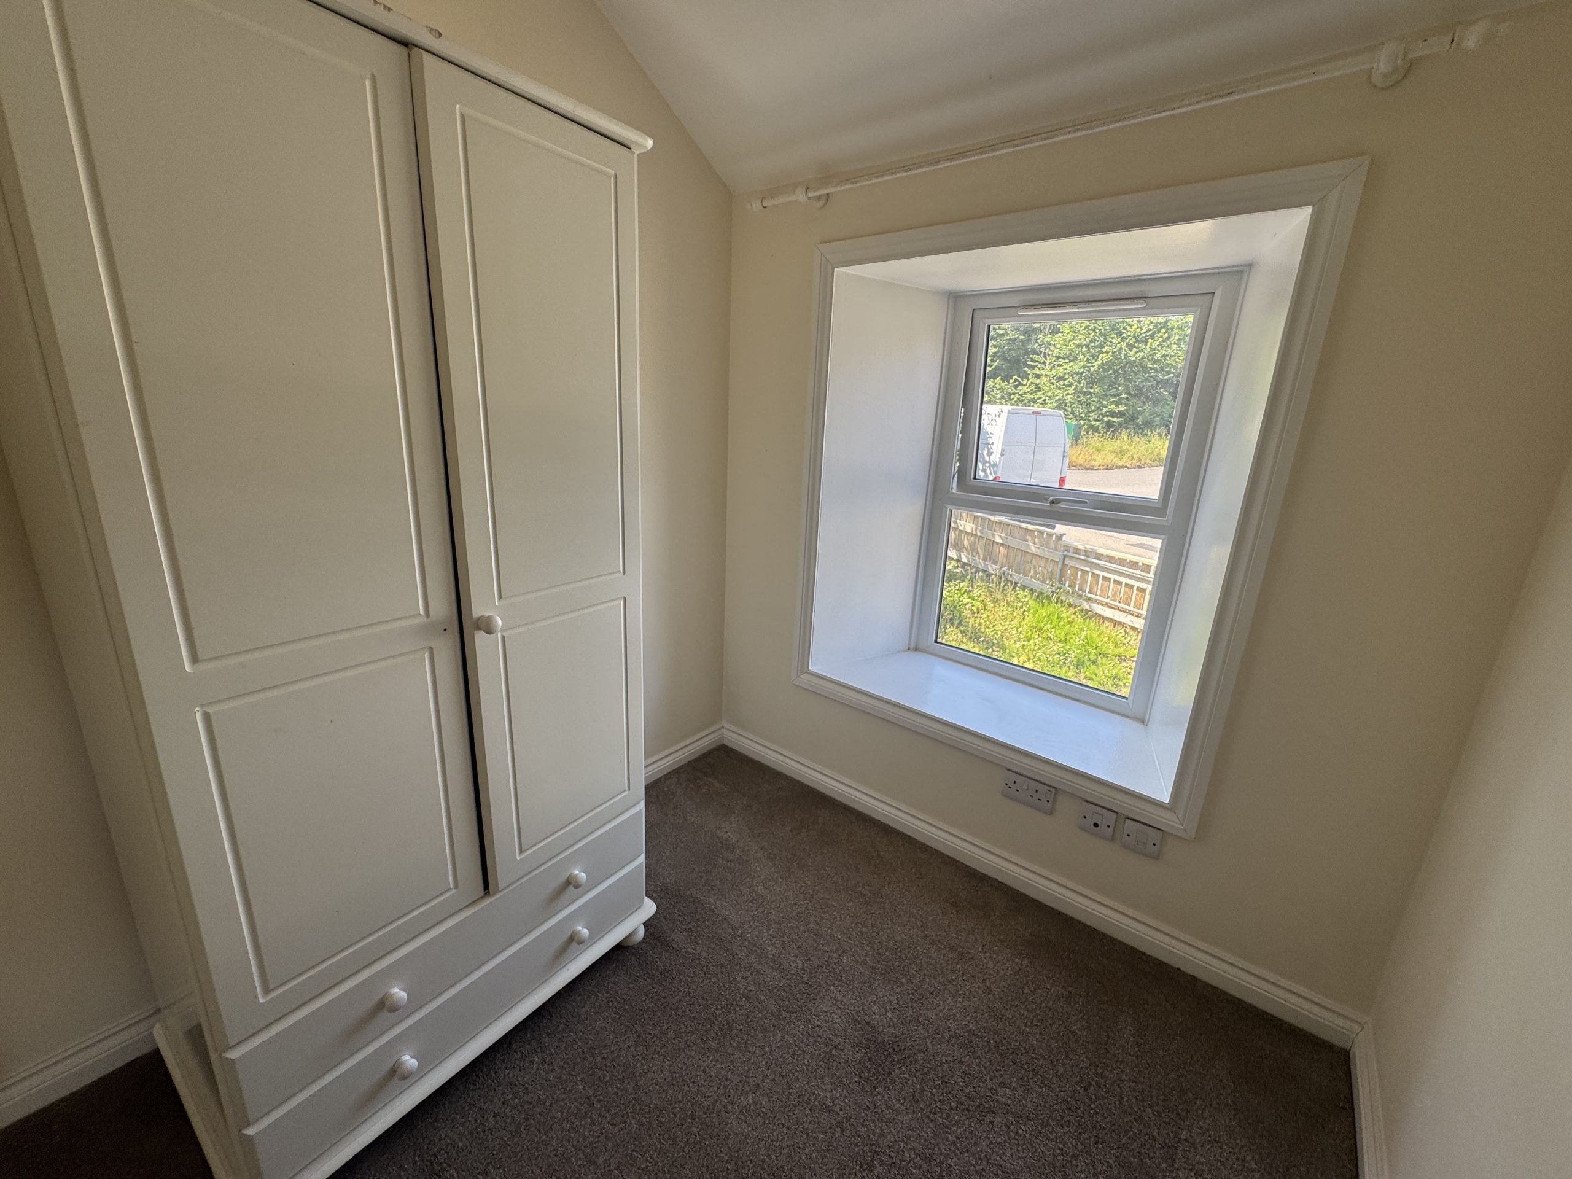
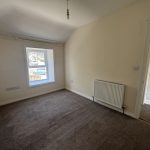
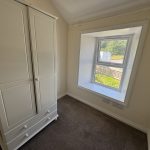
Bedroom 2 2.03m x 2.10m
Pendant light, carpeted, central heating radiator, white uPVC window, TV and telephone point, white uPVC window with openable pane and trickle vent

