
The Cottage, Fore Street, St Just
£1,200 pcm
The Cottage r/o 42 Fore Street, St Just, Cornwall, TR19 7LJ
To Let
Property Features
- Enclosed walled garden
- Modern Electric Heating
- Double Glazing
- Woodburning Stove
- FURNISHED
3
1
1
About this Property
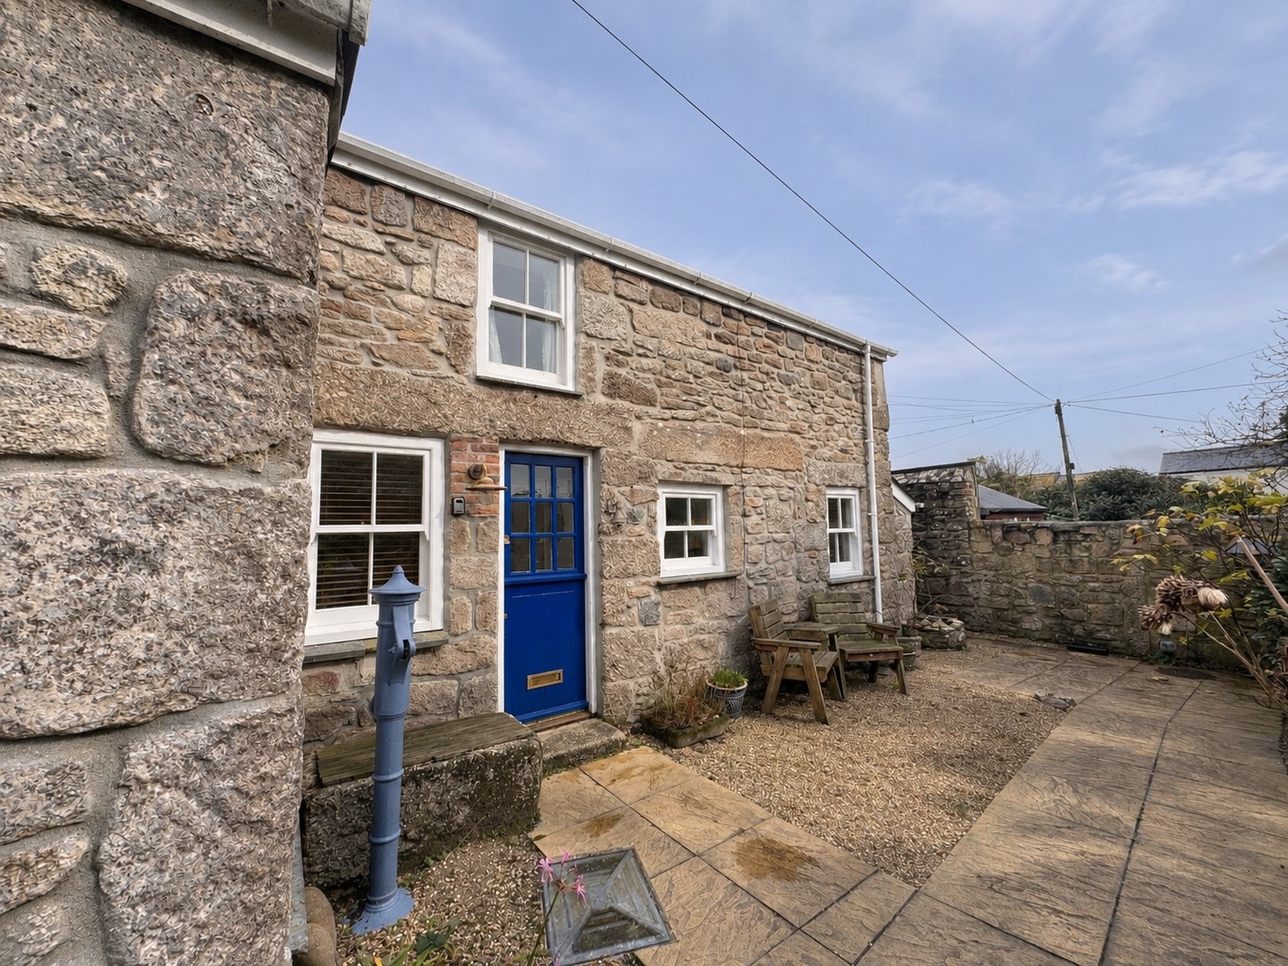
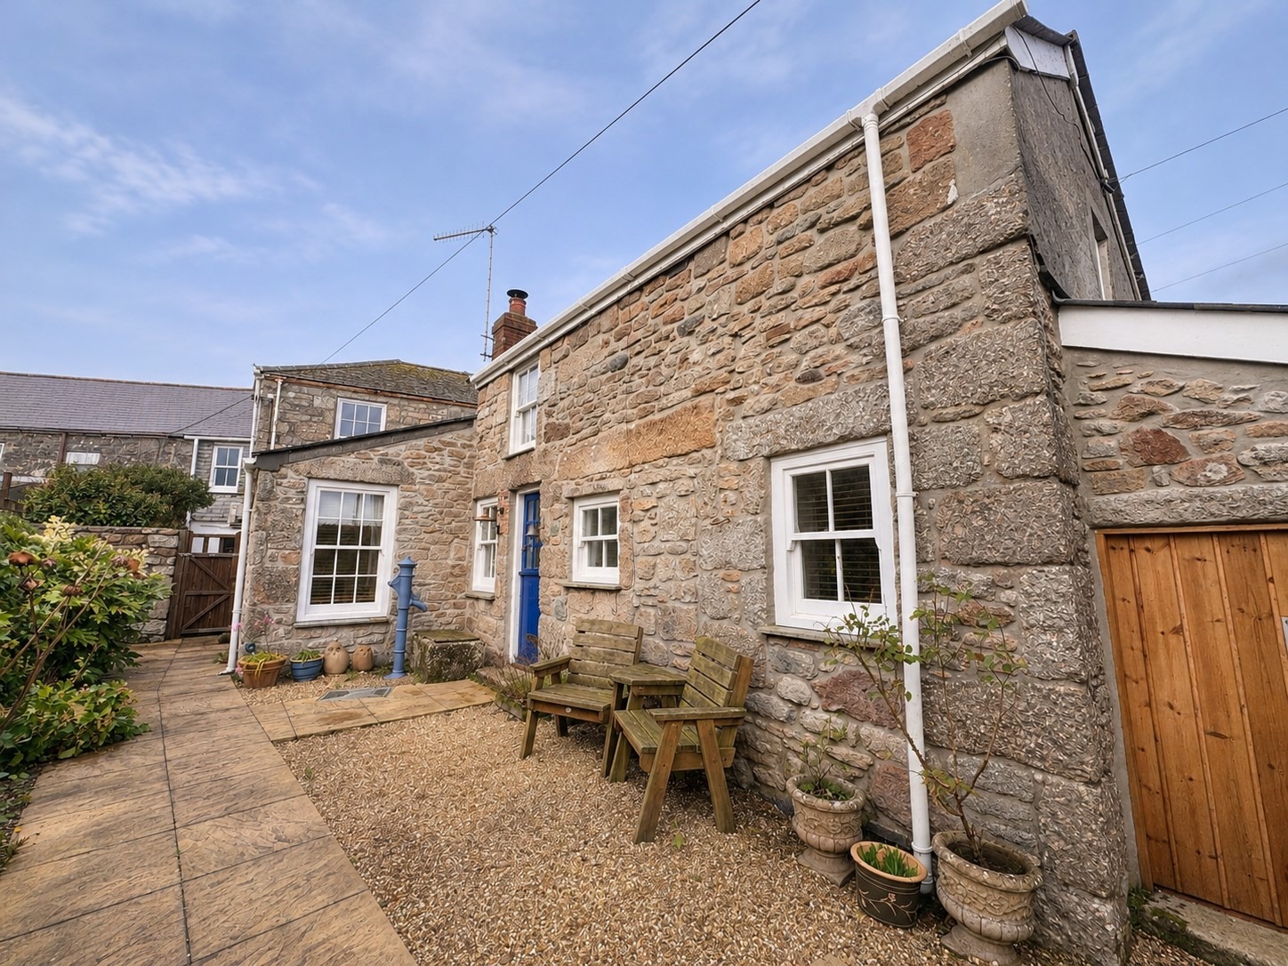
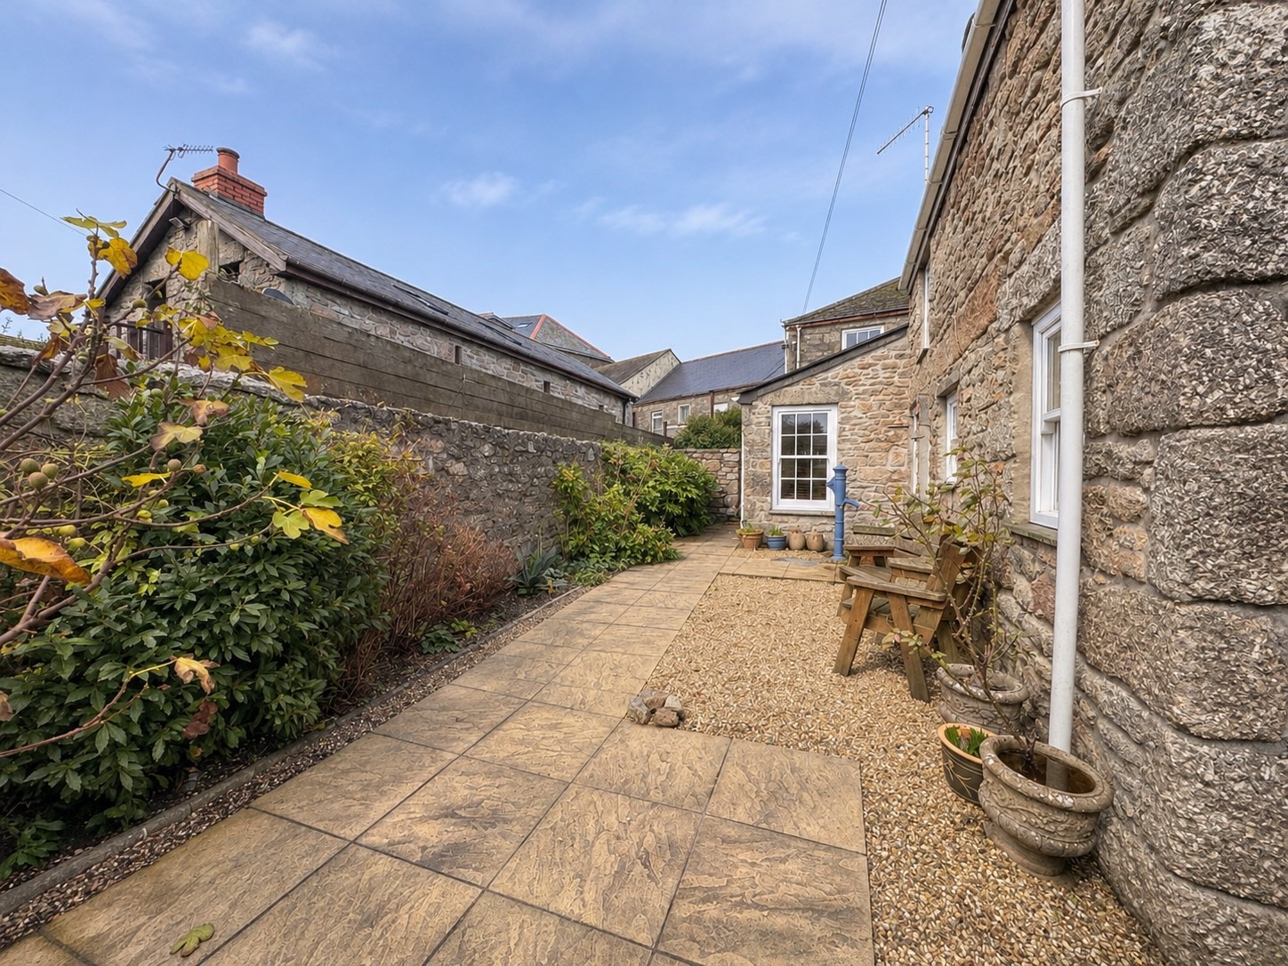
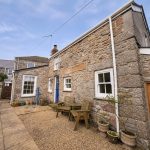
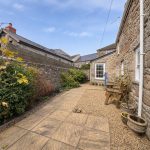
A beautiful furnished 3/4-bedroom cottage near the centre of St Just, with modern electric heating, a wood-burning stove and double glazing throughout. An enclosed walled garden features established plants and shrubs.
The accommodation is described below. All dimensions are approximate.
From Fore Street, a gateway and alley lead through an inner gate to:
Front Garden
A granite-walled, gravelled garden with paved paths, patio areas and flowerbeds containing established plants and shrubs.
The garden includes:
Granite Outbuilding 1 – fitted with electric lighting and a power socket.
Granite Outbuilding 2 – fitted with electric lighting.
A painted wooden stable door with a glazed upper panel opens into:
HALLWAY – 2.07m x 2.13m
Tiled flooring, a Dimplex Quantum night storage heater, spotlights, coat hooks and a white wooden double-glazed sash window.
An unpainted wooden door leads to:
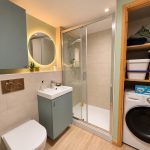
SHOWER ROOM
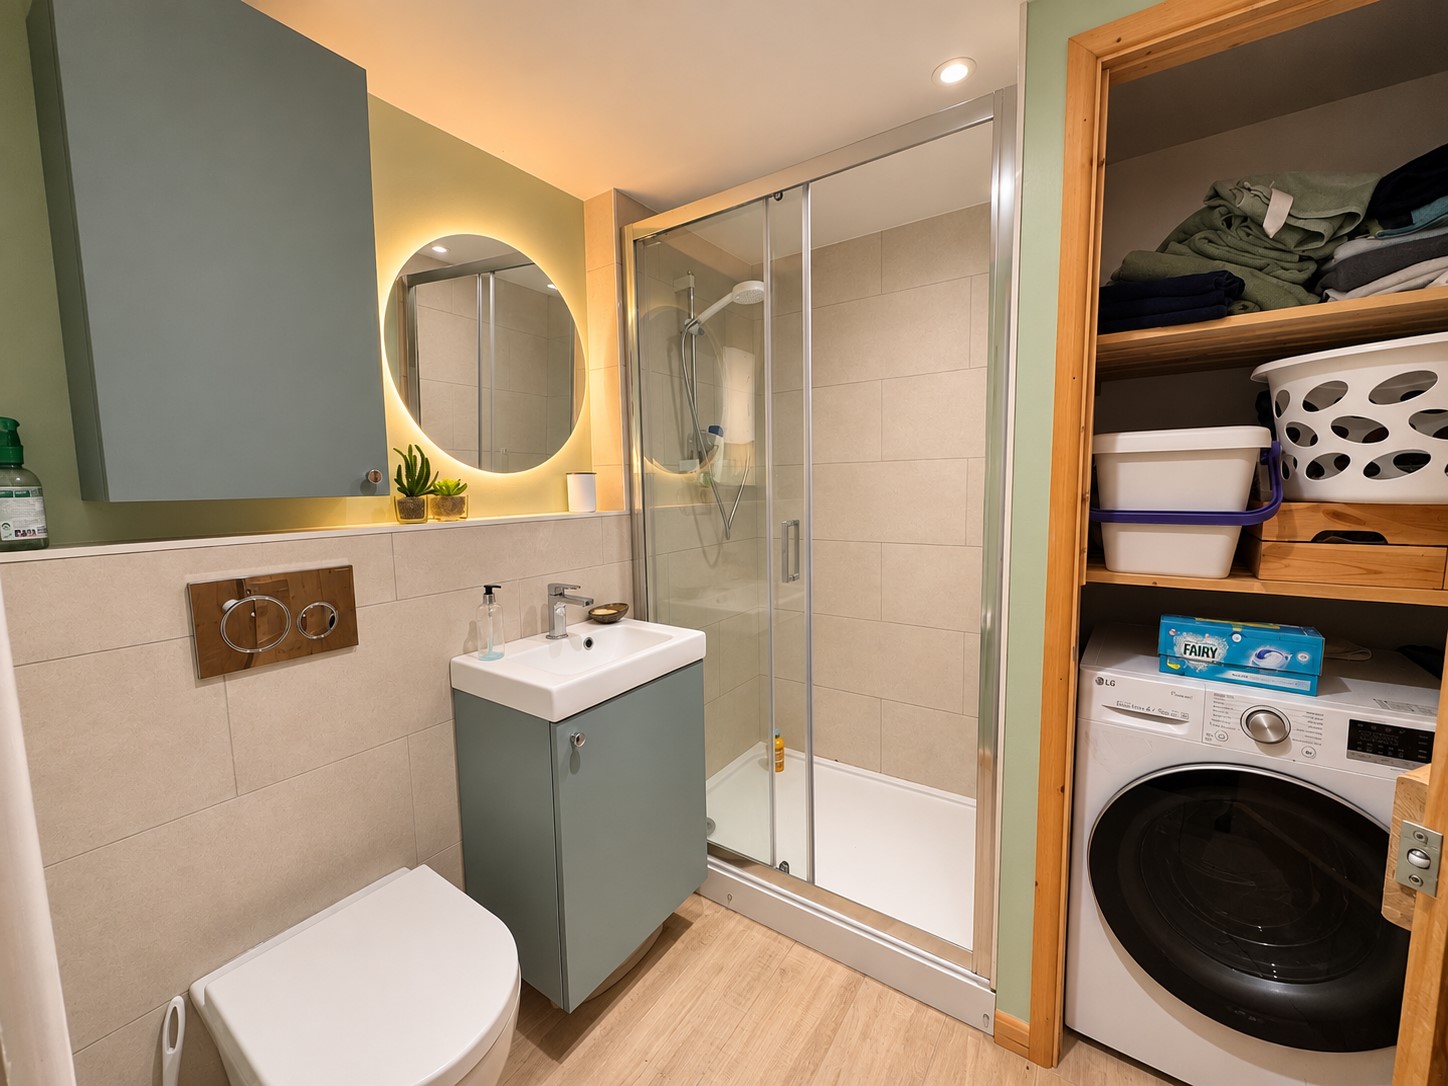
Ceiling spotlights, partly tiled walls, wood-effect vinyl flooring and a heated towel rail. Fittings include a low-level WC with a button flush set into the tiled wall, a white ceramic washbasin in a vanity unit, and a shower cubicle with a white rectangular tray, glass walls, a sliding door and a wall-mounted electric shower. There is also a wall-mounted illuminated mirror and medicine cabinet. A cupboard with an unpainted wooden door houses the washing machine and slatted shelves.
An unpainted wooden door and a step up from the hallway lead to:
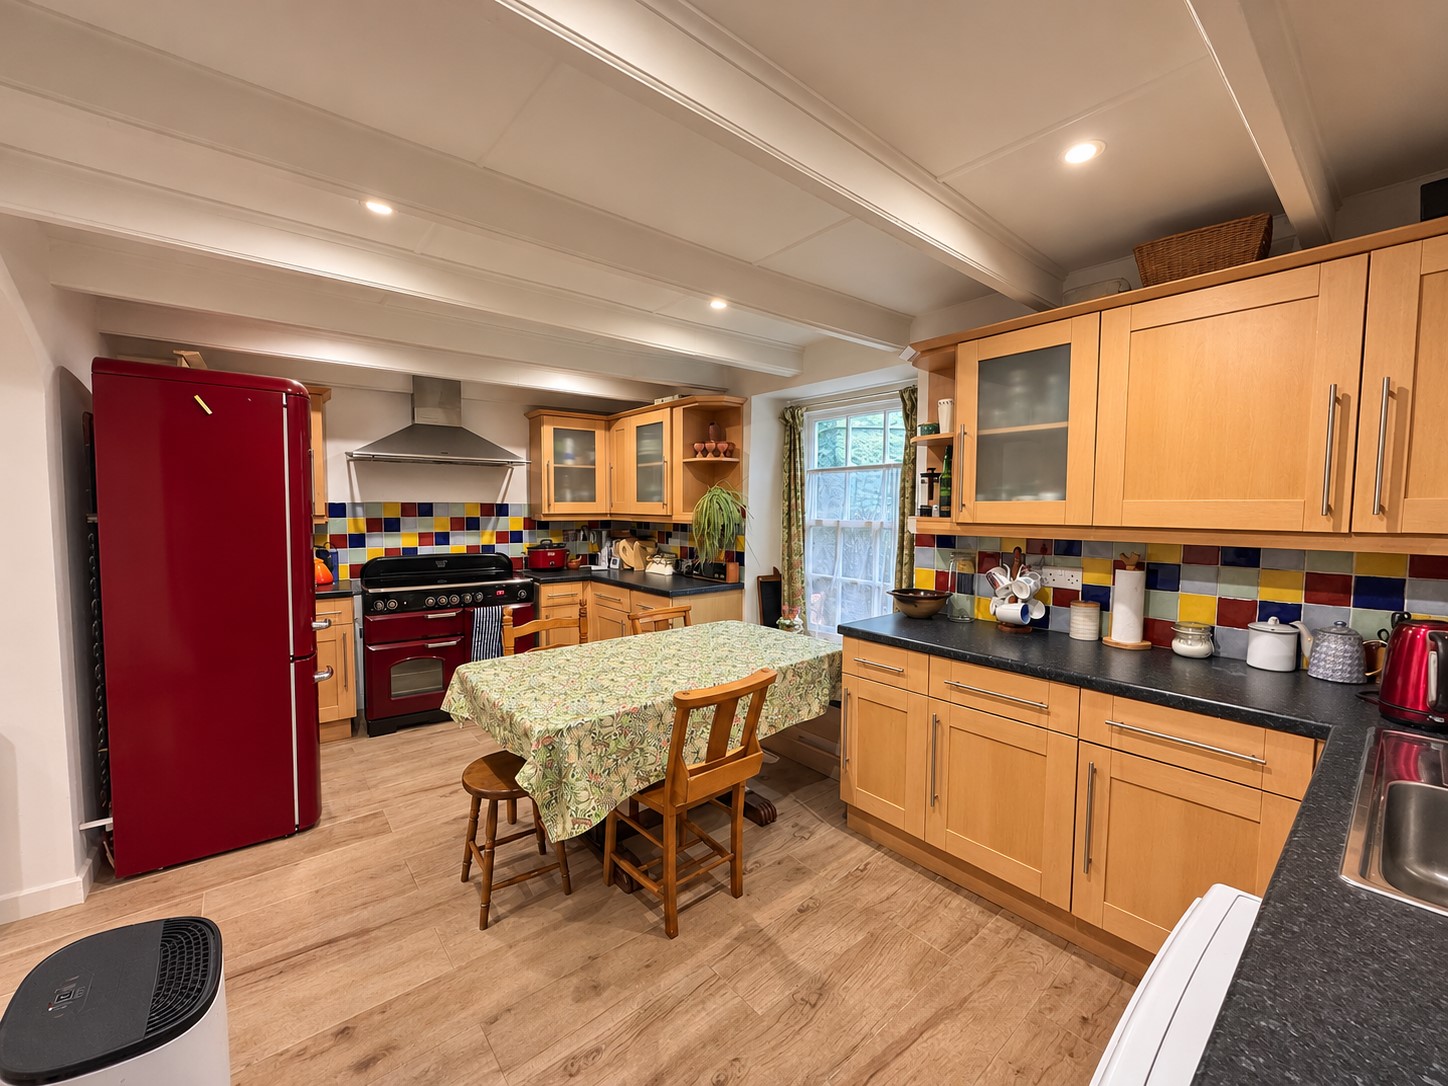
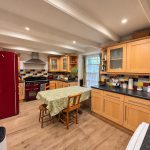
KITCHEN / DINING ROOM – 3.01m x 4.97m average
Wooden flooring, ceiling spotlights, exposed wooden beams and a white wooden double-glazed sash window. The kitchen has laminate worktops with tiled splashbacks, a stainless steel sink, and wall and base units with integral shelving and some glazed doors. It also includes a wine rack, blackboard, dishwasher, range cooker with extractor hood, dining table and chairs, and an electric heater.
A doorway leads to:
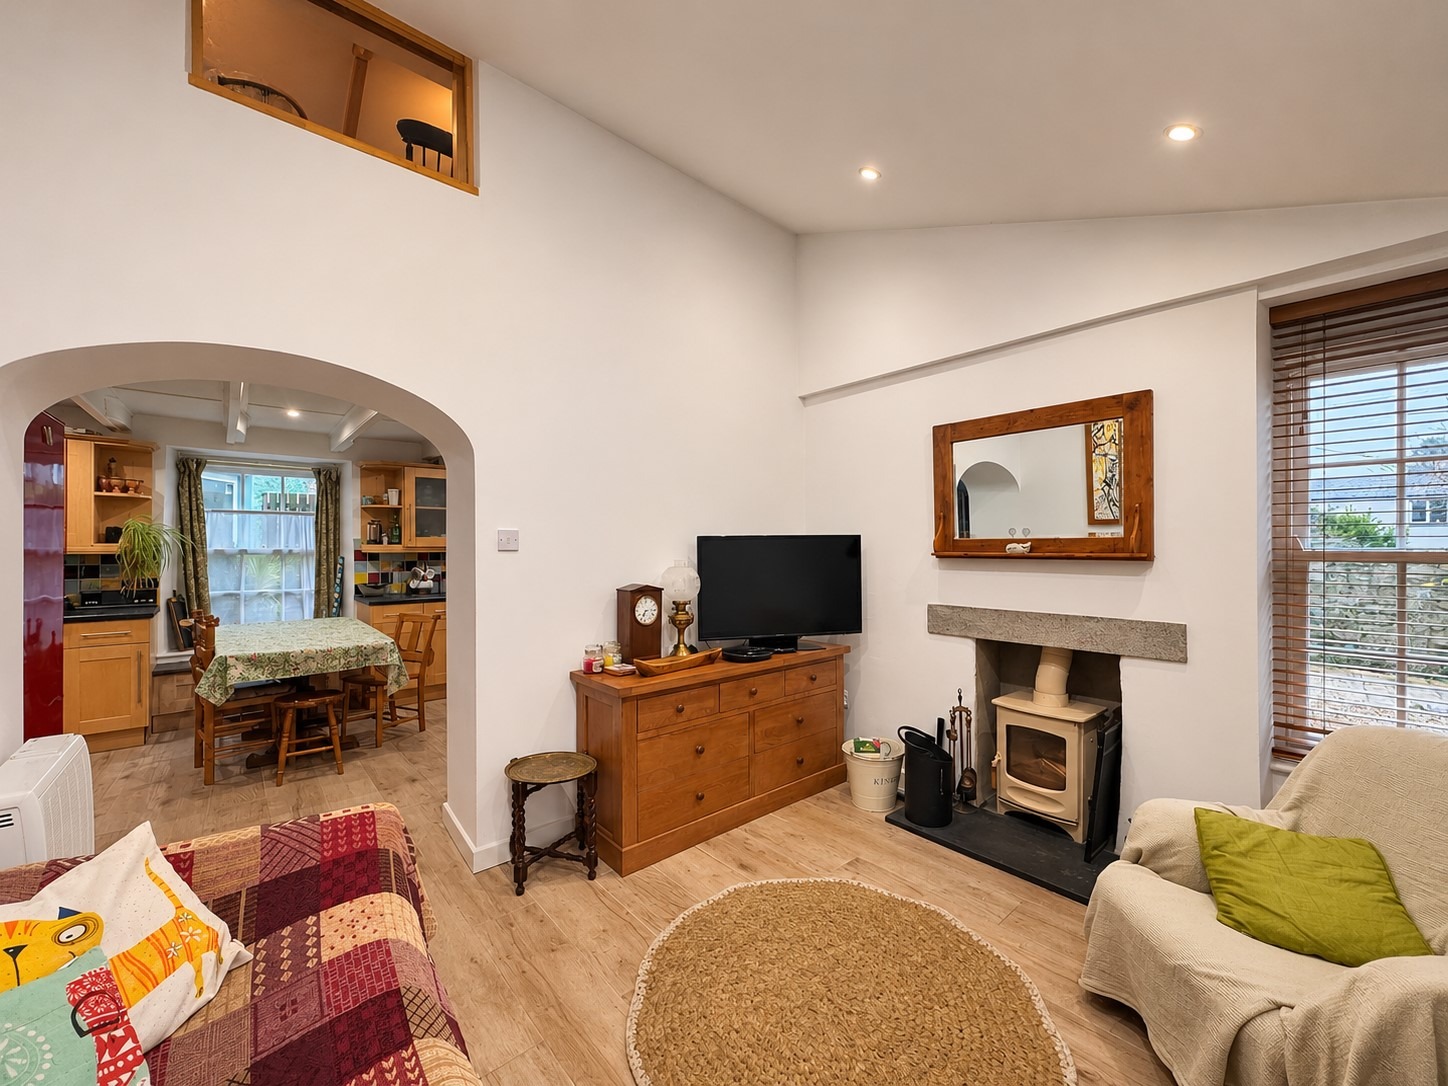
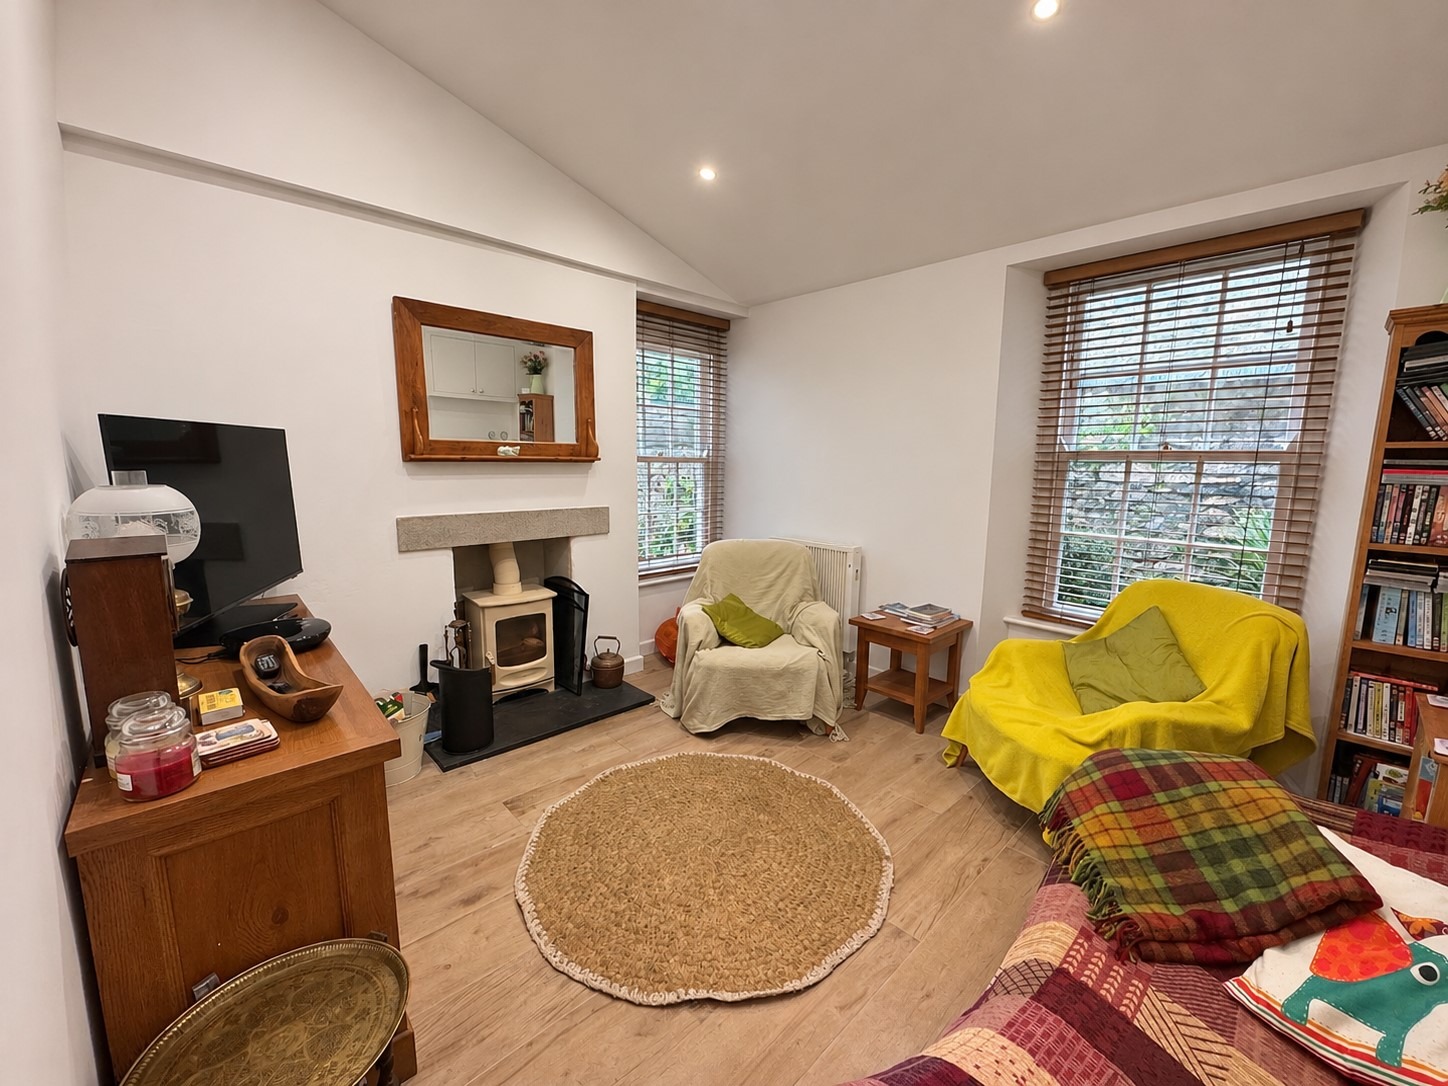
LIVING ROOM – 3.44m x 3.12m
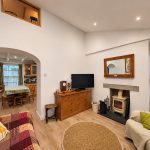
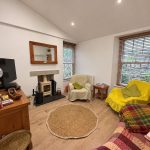
Wooden flooring, white sash windows overlooking the courtyard, ceiling spotlights and an internal window to the upper level. Heating is provided by a Dimplex Quantum night storage heater and a wood-burning stove on a slate hearth. There are also cupboards housing the electrical consumer unit, and a water stopcock.
Steps lead down from the hallway to:
INNER HALLWAY
Carpeted, with a white wooden double-glazed sash window, spotlights, a smoke detector and wall-mounted coat hooks.
A wooden door leads to:
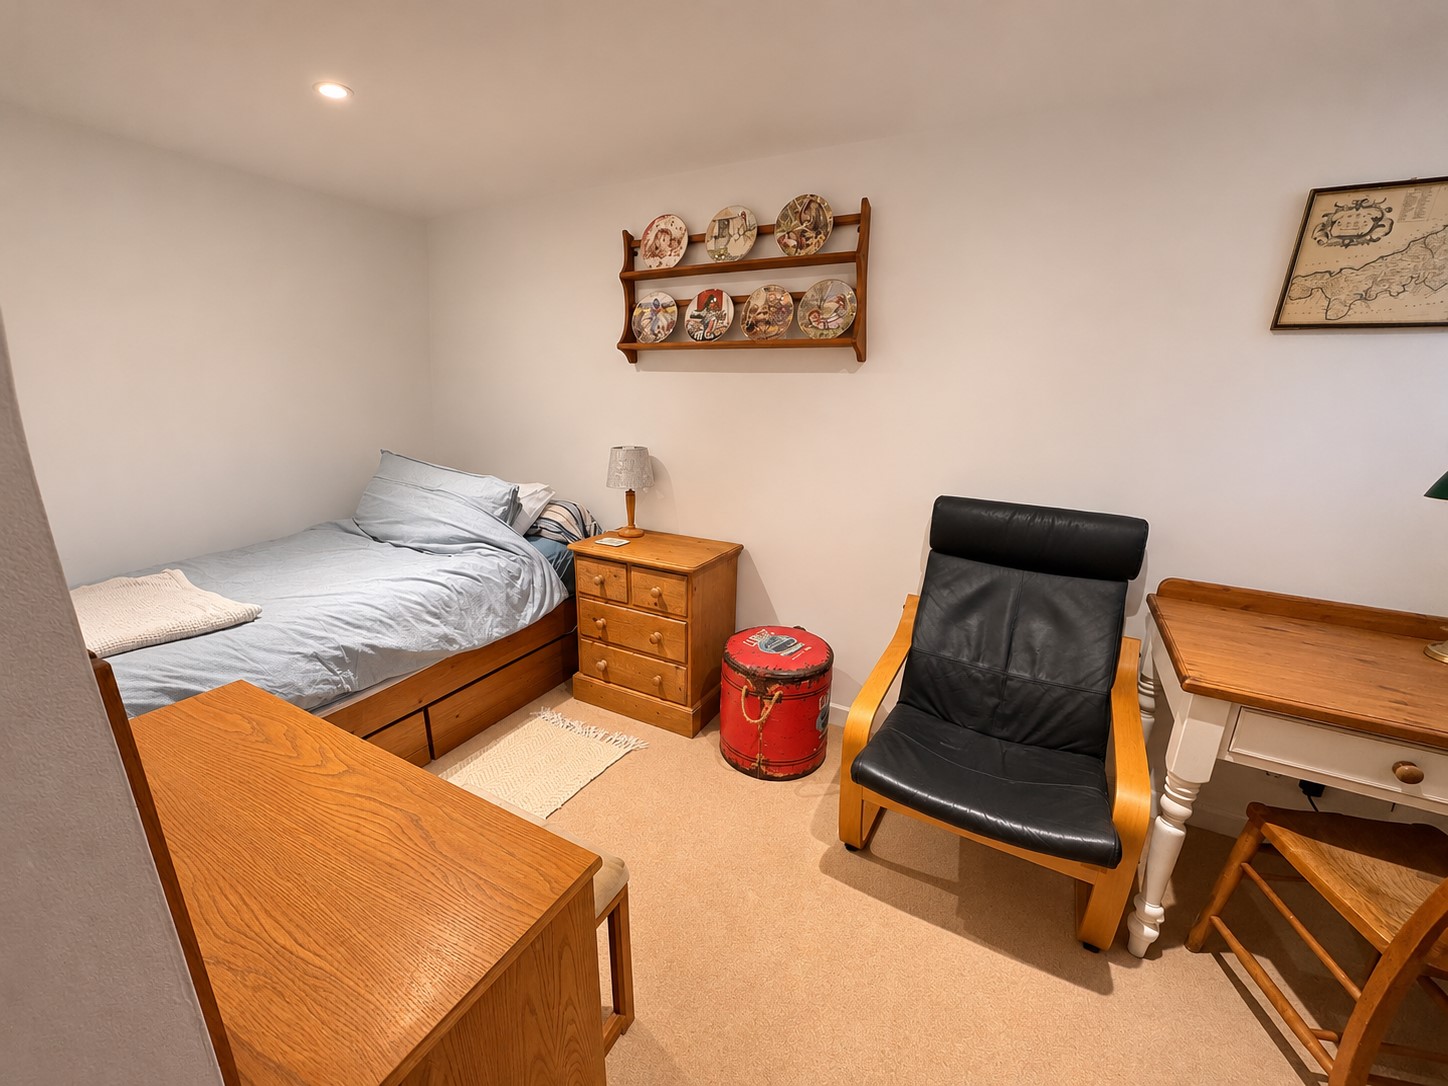
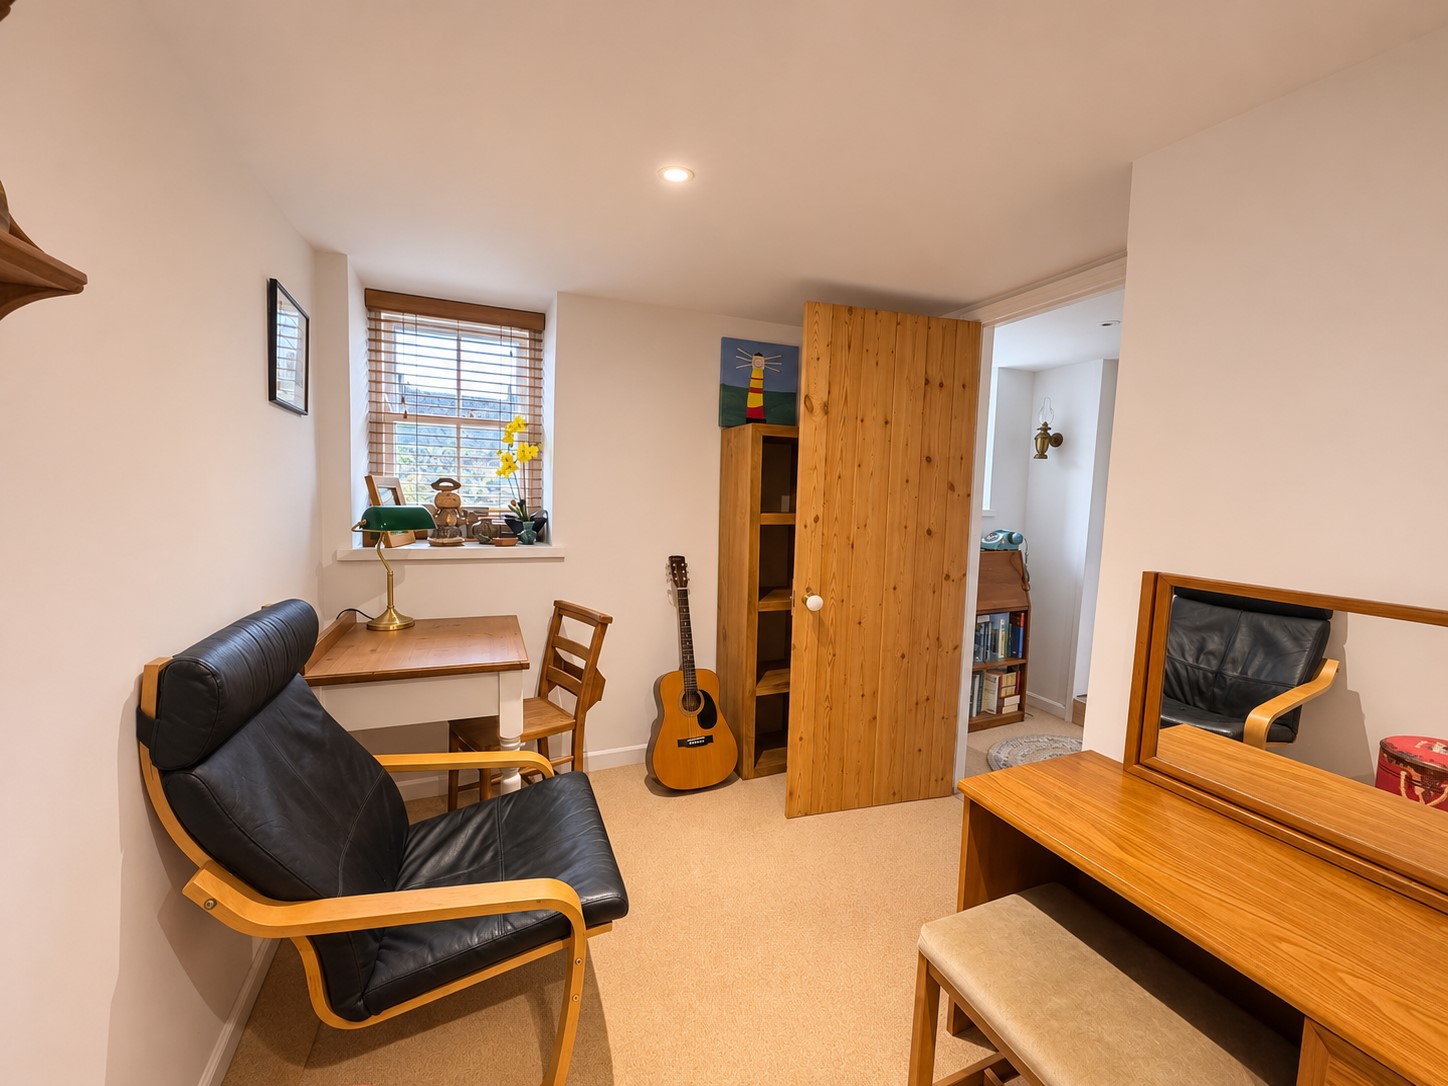
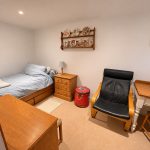
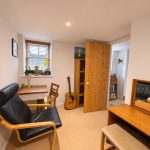
GROUND FLOOR BEDROOM – 1.97m increasing to 2.40m x 3.80m
Carpeted, with ceiling spotlights, a white sash window and an electric heater.
Carpeted stairs with a wooden handrail lead from the inner hallway to:
LANDING
Carpeted, with spotlights and a smoke detector.
An unpainted wooden door leads to:
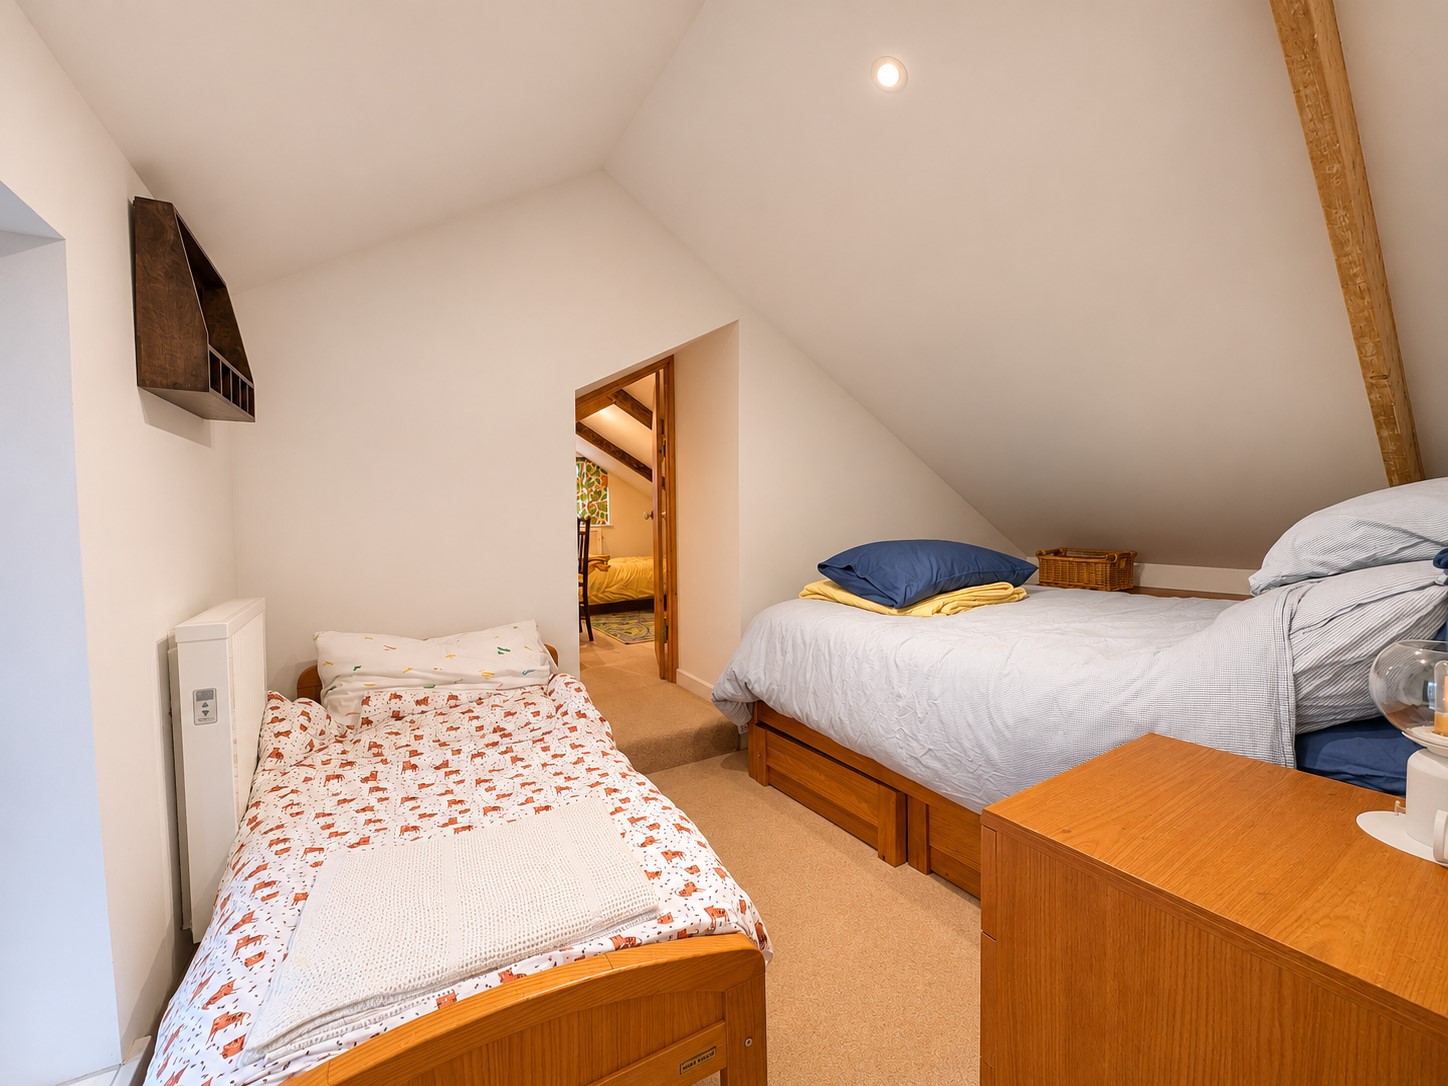
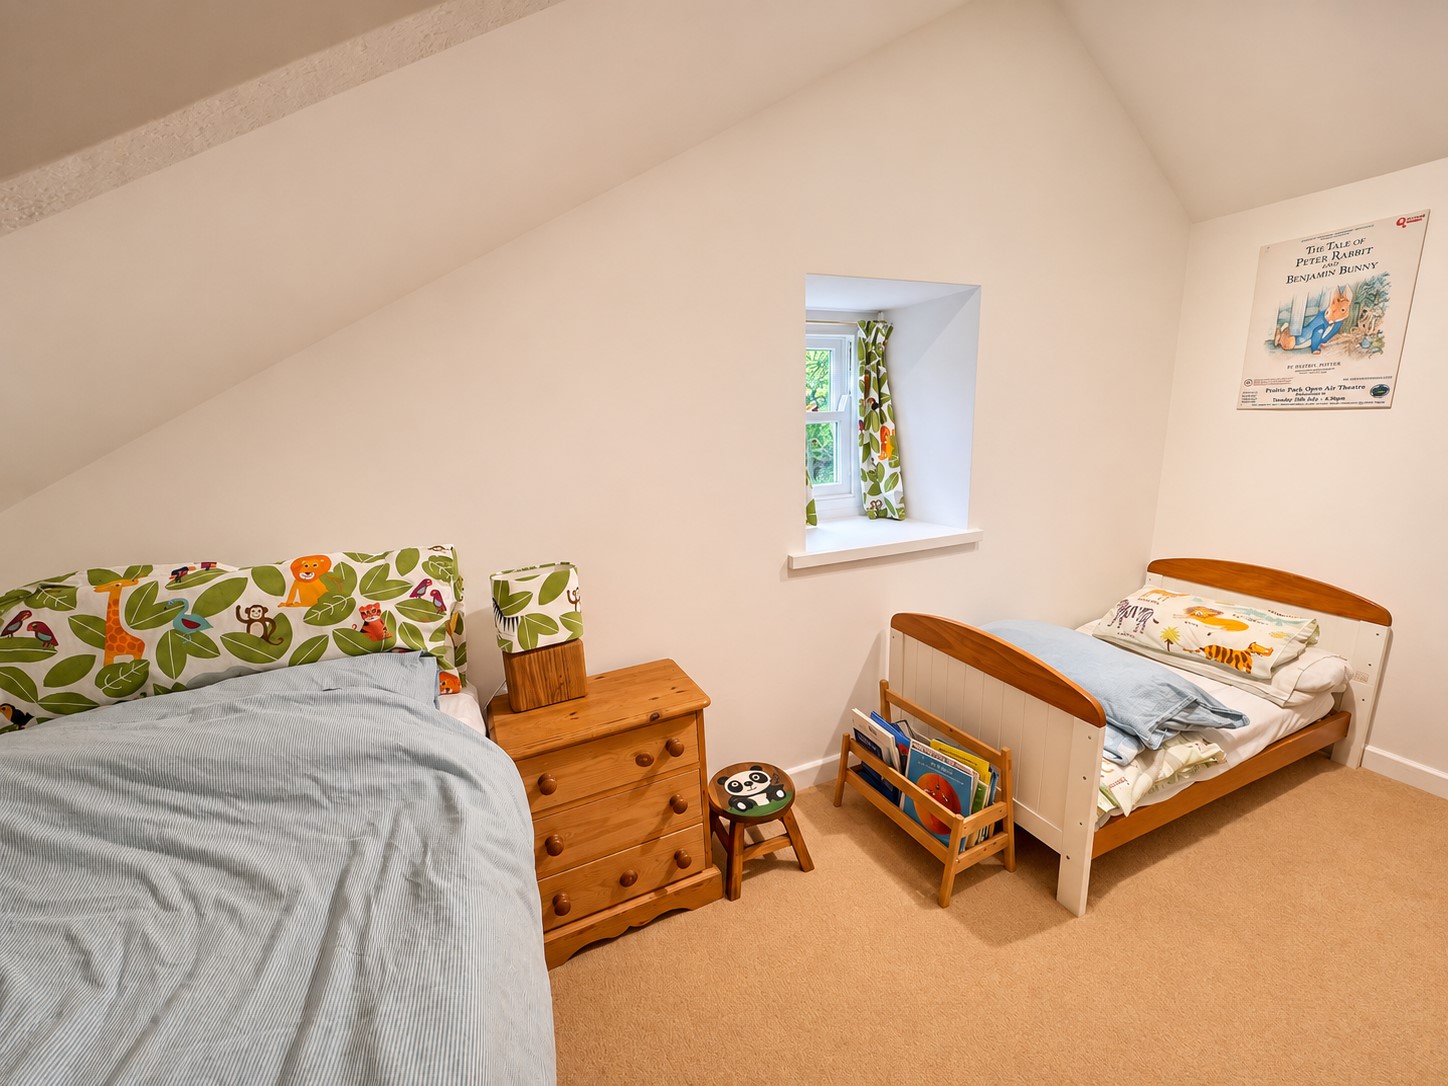
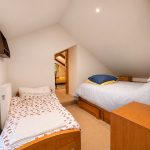
BEDROOM – 3.83m x 1.97m
Carpeted, with a vaulted ceiling, ceiling-mounted spotlights and a white wooden double-glazed sash window.
An unpainted wooden door and steps up from the landing lead to:
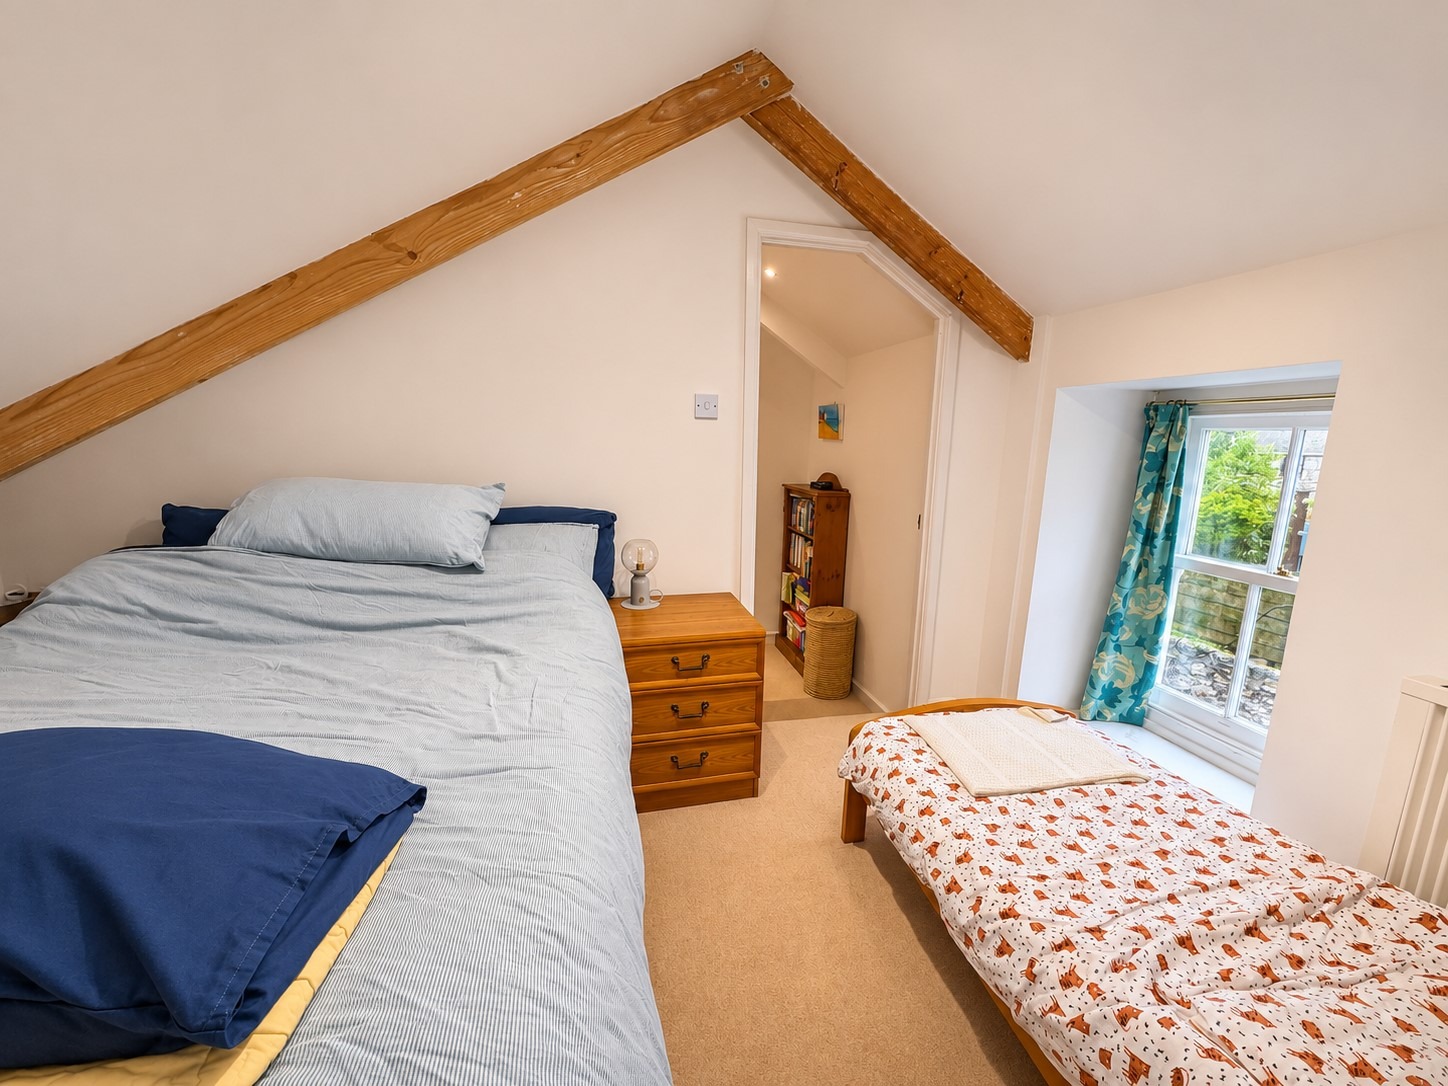
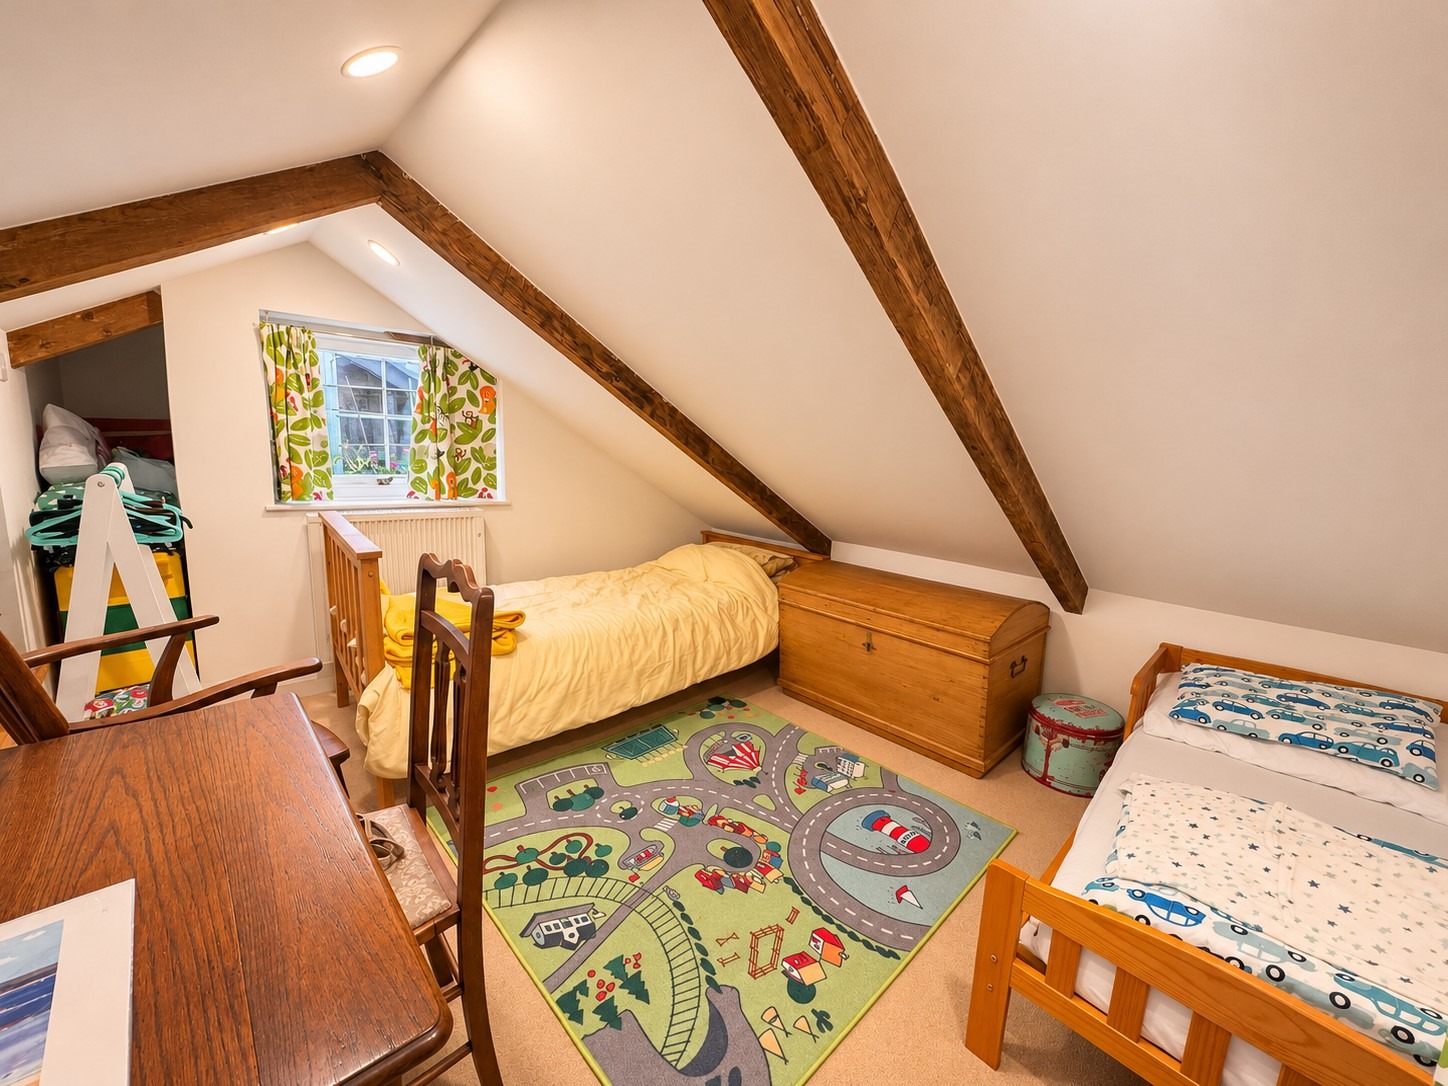
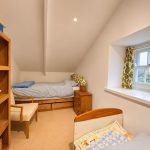
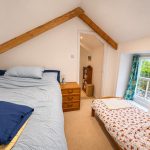
BEDROOM – 2.18m x 3.95m
Carpeted, with spotlights, a vaulted ceiling with exposed beams, a white sash window and an electric heater.
Passing through this bedroom and up a step leads to:
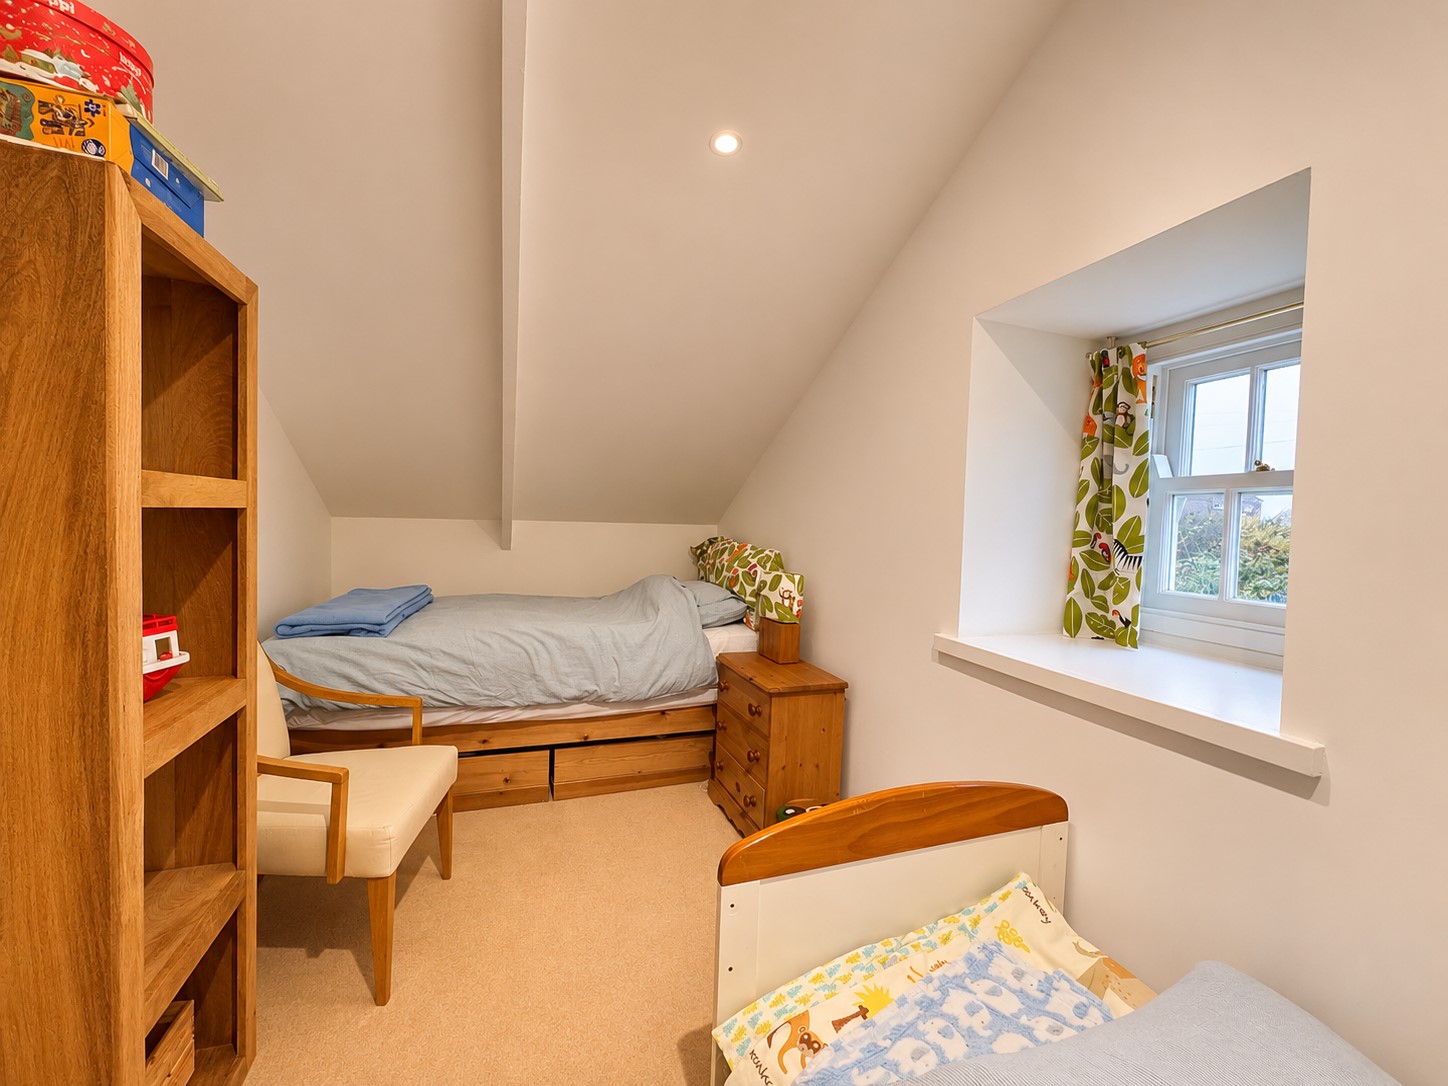
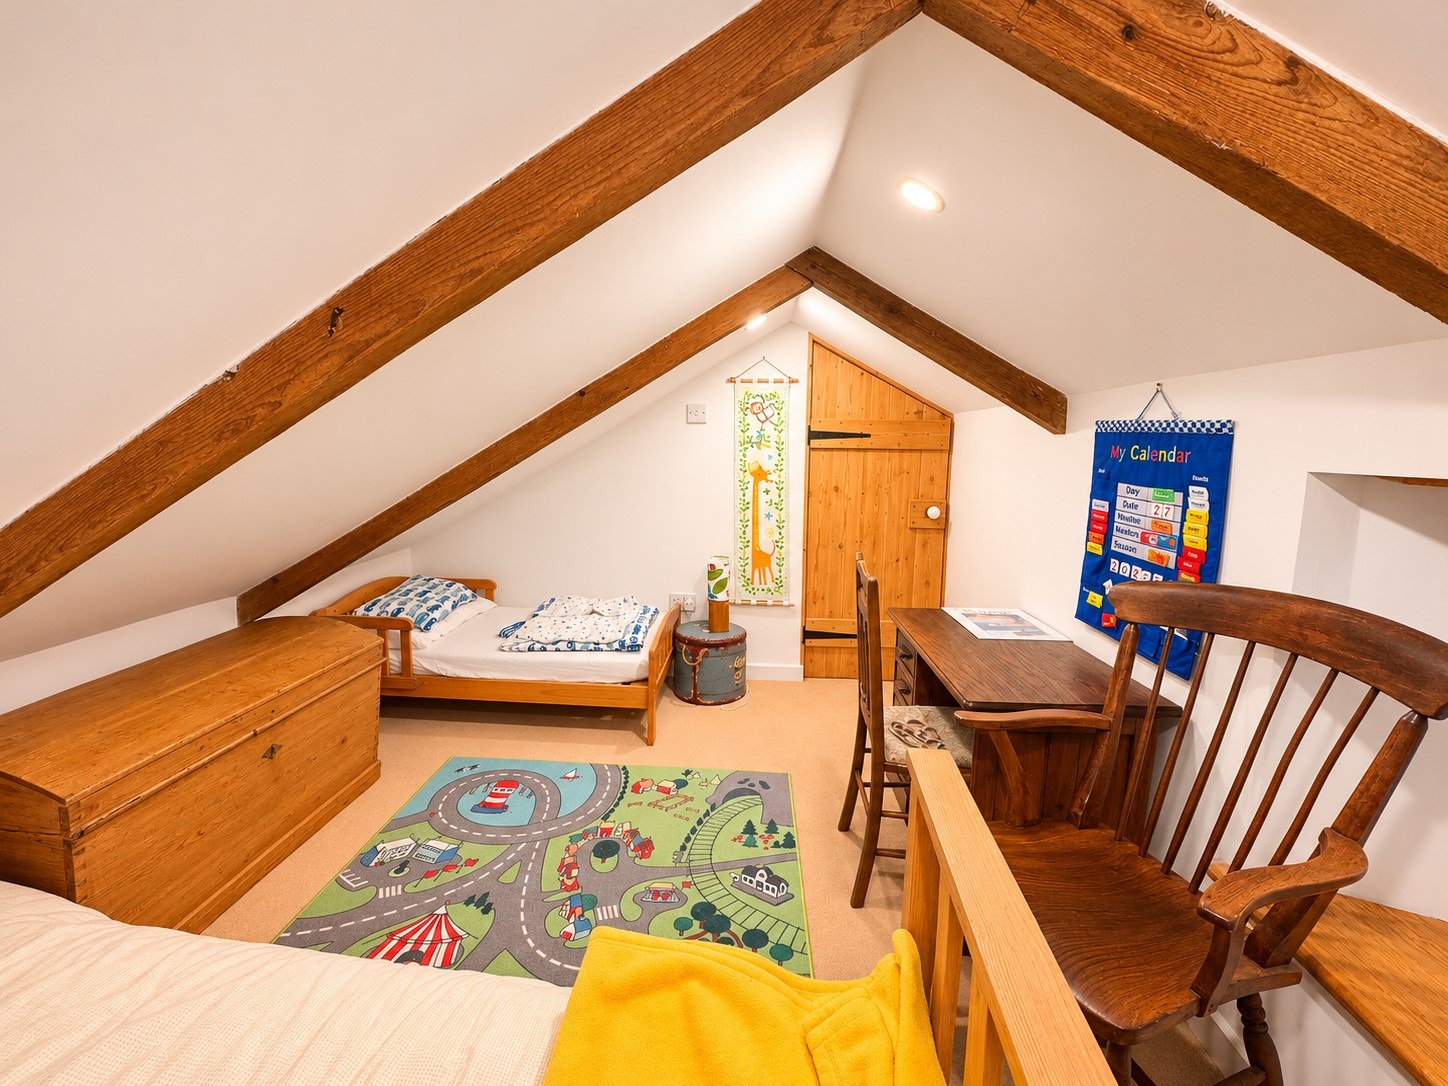
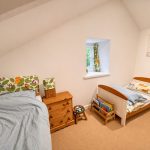
BEDROOM – 3.28m x 2.85m
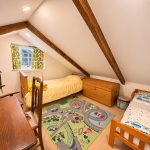
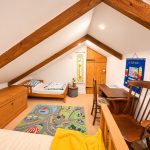
A vaulted ceiling with exposed wooden beams and spotlights, carpeted flooring, a white-painted wooden window, an electric heater and an internal window overlooking the living room below.
Tenants will be subject to affordability checks. Viewing strictly by appointment only.
The accommodation is described below. All dimensions are approximate.
From Fore Street, a gateway and alley lead through an inner gate to:
Front Garden
A granite-walled, gravelled garden with paved paths, patio areas and flowerbeds containing established plants and shrubs.
The garden includes:
Granite Outbuilding 1 – fitted with electric lighting and a power socket.
Granite Outbuilding 2 – fitted with electric lighting.
A painted wooden stable door with a glazed upper panel opens into:
HALLWAY – 2.07m x 2.13m
Tiled flooring, a Dimplex Quantum night storage heater, spotlights, coat hooks and a white wooden double-glazed sash window.
An unpainted wooden door leads to:
SHOWER ROOM
Ceiling spotlights, partly tiled walls, wood-effect vinyl flooring and a heated towel rail. Fittings include a low-level WC with a button flush set into the tiled wall, a white ceramic washbasin in a vanity unit, and a shower cubicle with a white rectangular tray, glass walls, a sliding door and a wall-mounted electric shower. There is also a wall-mounted illuminated mirror and medicine cabinet. A cupboard with an unpainted wooden door houses the washing machine and slatted shelves.
An unpainted wooden door and a step up from the hallway lead to:
KITCHEN / DINING ROOM – 3.01m x 4.97m average
Wooden flooring, ceiling spotlights, exposed wooden beams and a white wooden double-glazed sash window. The kitchen has laminate worktops with tiled splashbacks, a stainless steel sink, and wall and base units with integral shelving and some glazed doors. It also includes a wine rack, blackboard, dishwasher, range cooker with extractor hood, dining table and chairs, and an electric heater.
A doorway leads to:
LIVING ROOM – 3.44m x 3.12m
Wooden flooring, white sash windows overlooking the courtyard, ceiling spotlights and an internal window to the upper level. Heating is provided by a Dimplex Quantum night storage heater and a wood-burning stove on a slate hearth. There are also cupboards housing the electrical consumer unit, and a water stopcock.
Steps lead down from the hallway to:
INNER HALLWAY
Carpeted, with a white wooden double-glazed sash window, spotlights, a smoke detector and wall-mounted coat hooks.
A wooden door leads to:
GROUND FLOOR BEDROOM – 1.97m increasing to 2.40m x 3.80m
Carpeted, with ceiling spotlights, a white sash window and an electric heater.
Carpeted stairs with a wooden handrail lead from the inner hallway to:
LANDING
Carpeted, with spotlights and a smoke detector.
An unpainted wooden door leads to:
BEDROOM – 3.83m x 1.97m
Carpeted, with a vaulted ceiling, ceiling-mounted spotlights and a white wooden double-glazed sash window.
An unpainted wooden door and steps up from the landing lead to:
BEDROOM – 2.18m x 3.95m
Carpeted, with spotlights, a vaulted ceiling with exposed beams, a white sash window and an electric heater.
Passing through this bedroom and up a step leads to:
BEDROOM – 3.28m x 2.85m
A vaulted ceiling with exposed wooden beams and spotlights, carpeted flooring, a white-painted wooden window, an electric heater and an internal window overlooking the living room below.
Tenants will be subject to affordability checks. Viewing strictly by appointment only.

